68
$775,000 Sale
Listed 10 days ago
12840 Stillwater Court Unit# 11
· 4
· 2.5
· 2
· 1860
Key Facts
Key facts for 12840 Stillwater Court Unit# 11
Property Type
Townhome, Multi-level
Parking
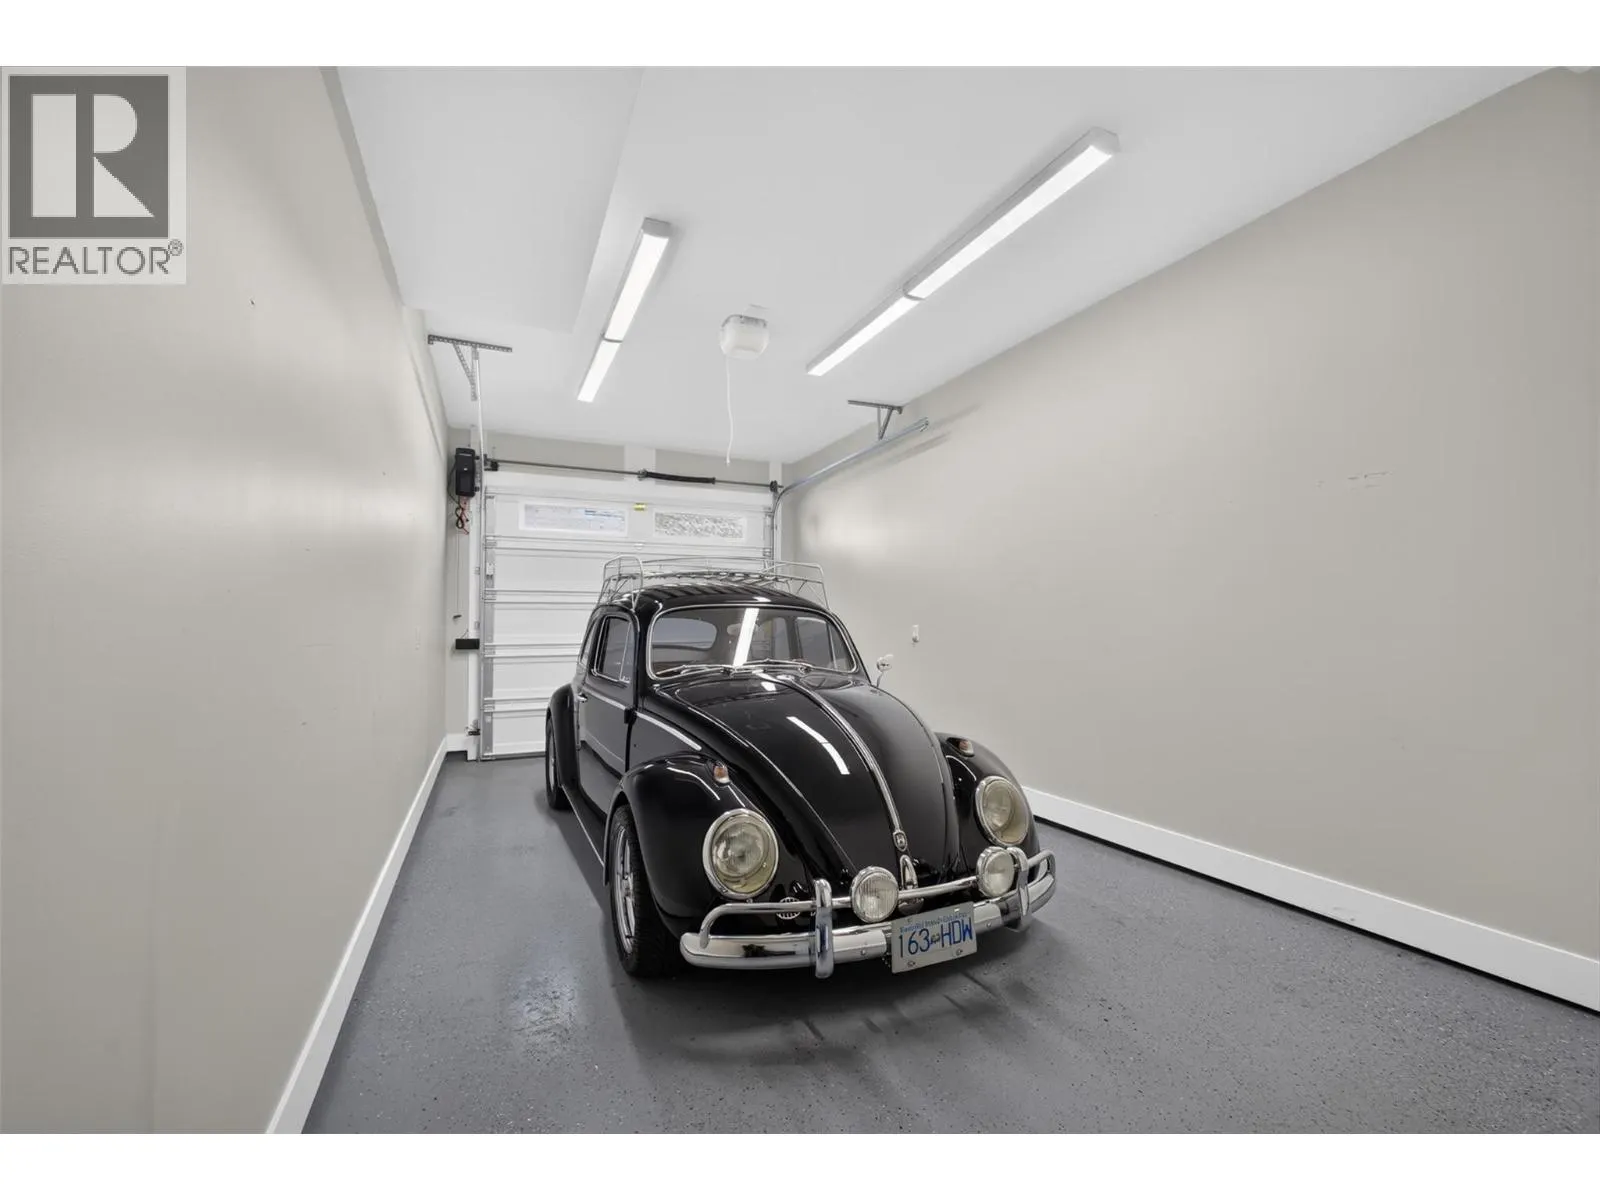
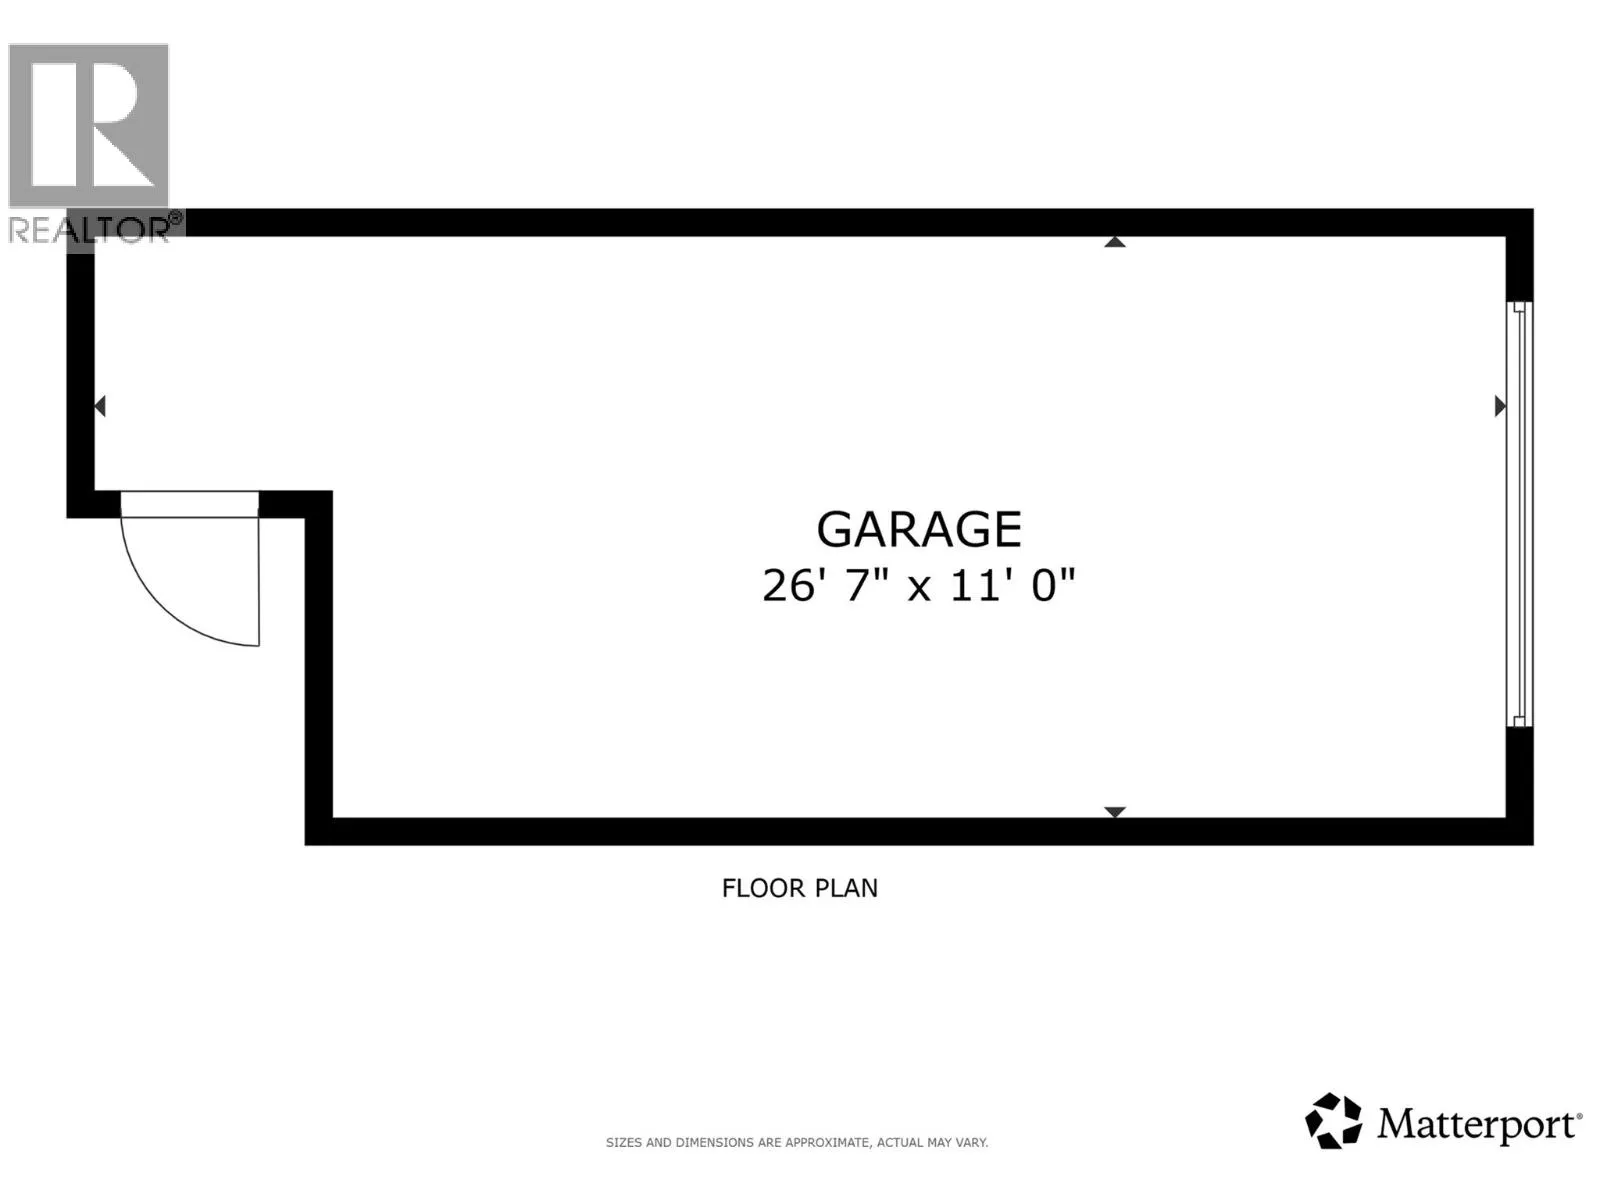
Garage: Yes, 2 parking
MLS #
10403309
Size
1860 sqft
Basement
Full
Listed on
-
Lot size
-
Tax
-
Days on Market
-
Year Built
2017
Maintenance Fee
$353.01/mo

Description
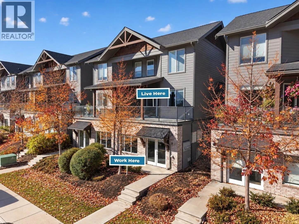
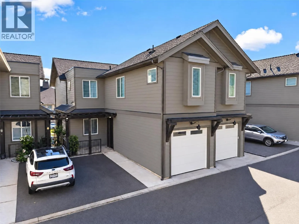
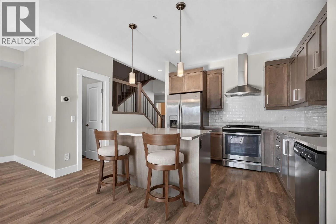
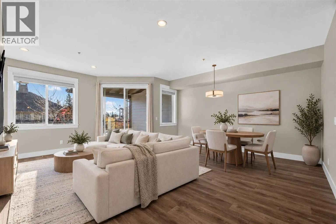
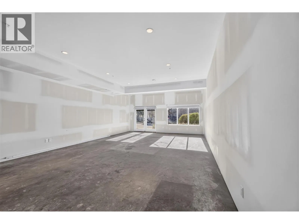
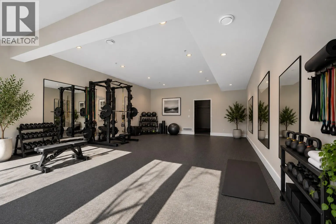
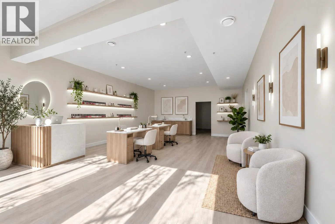
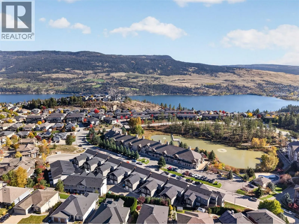
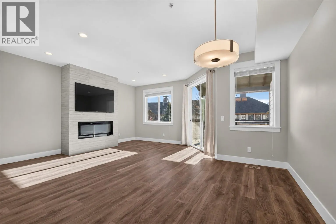
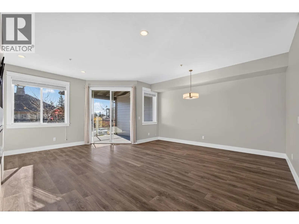
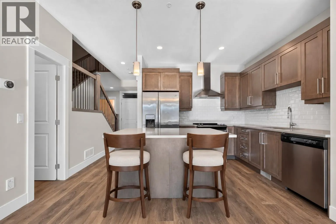
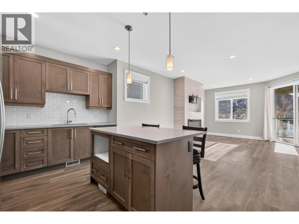
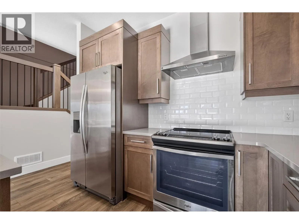
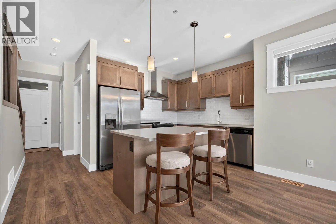
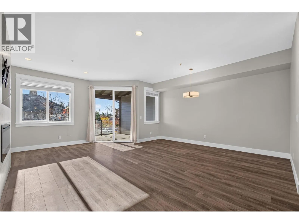
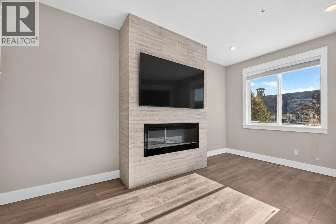
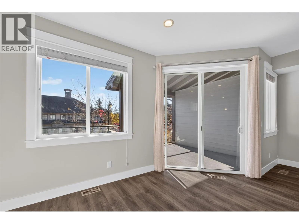
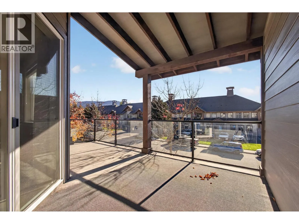
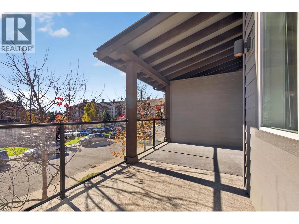
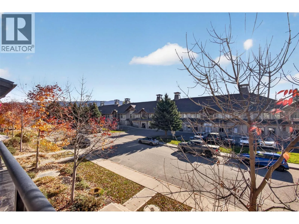
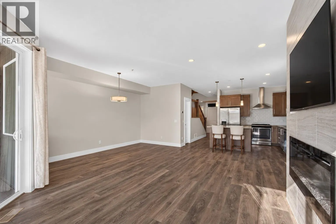
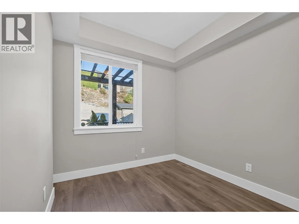
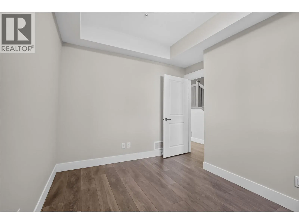
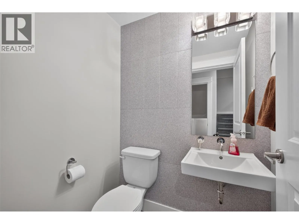
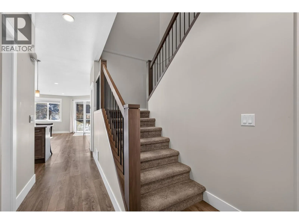
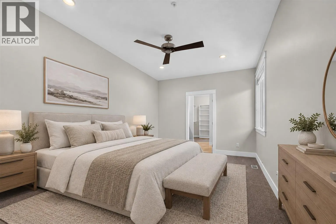
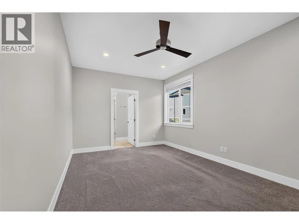
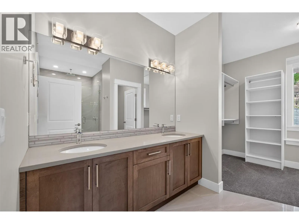
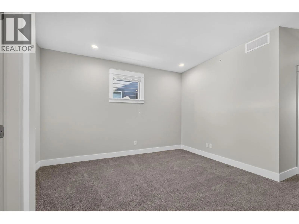
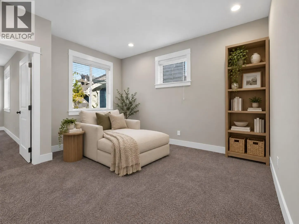
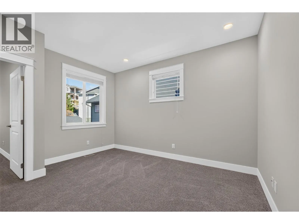
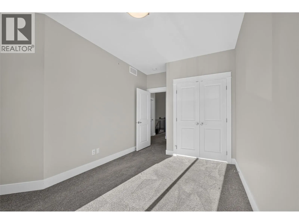
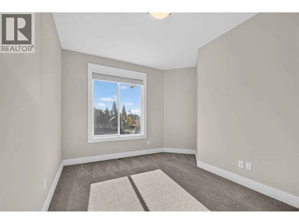
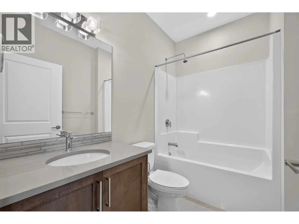
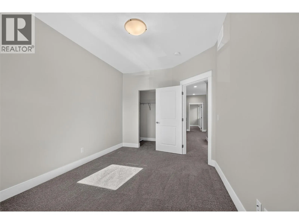
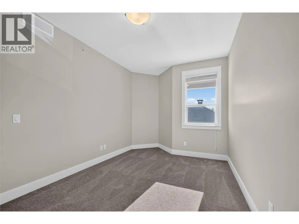
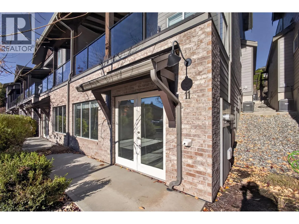
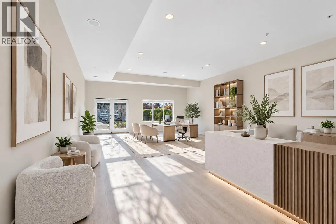
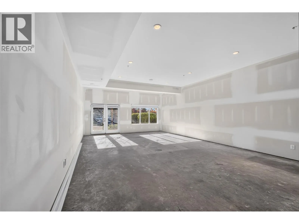
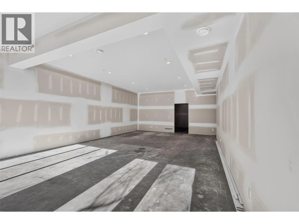
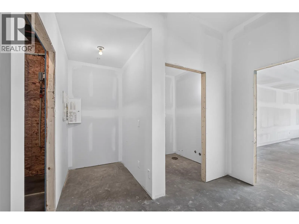
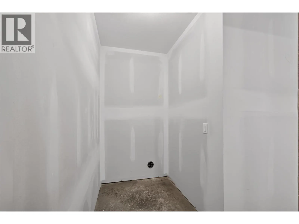
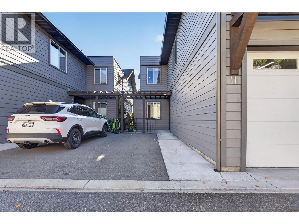
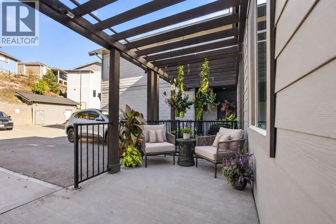
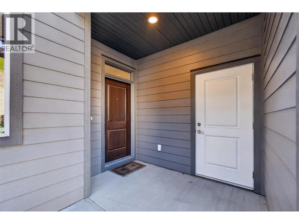
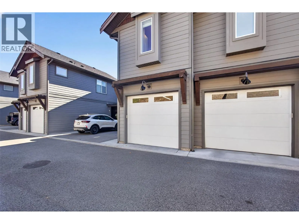
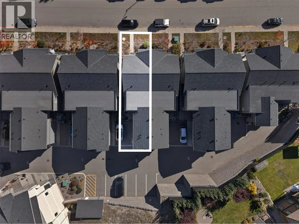
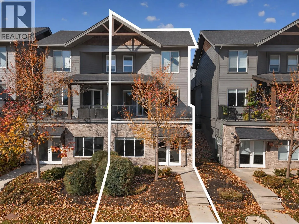
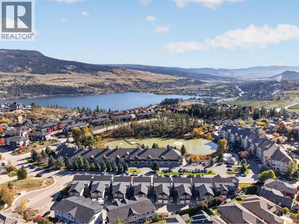
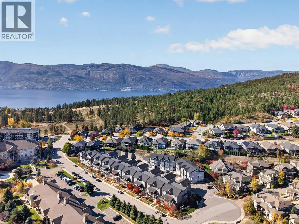
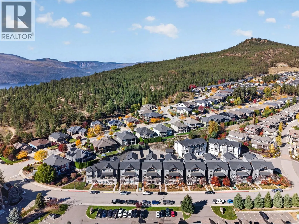
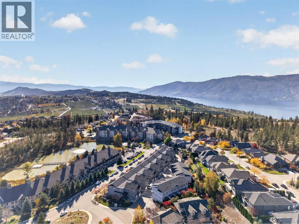
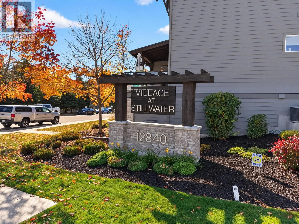
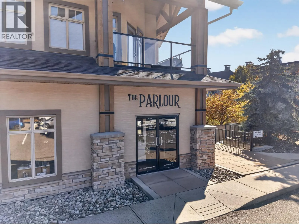
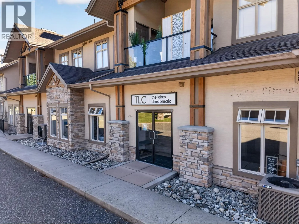
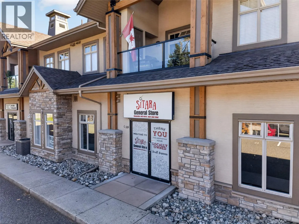
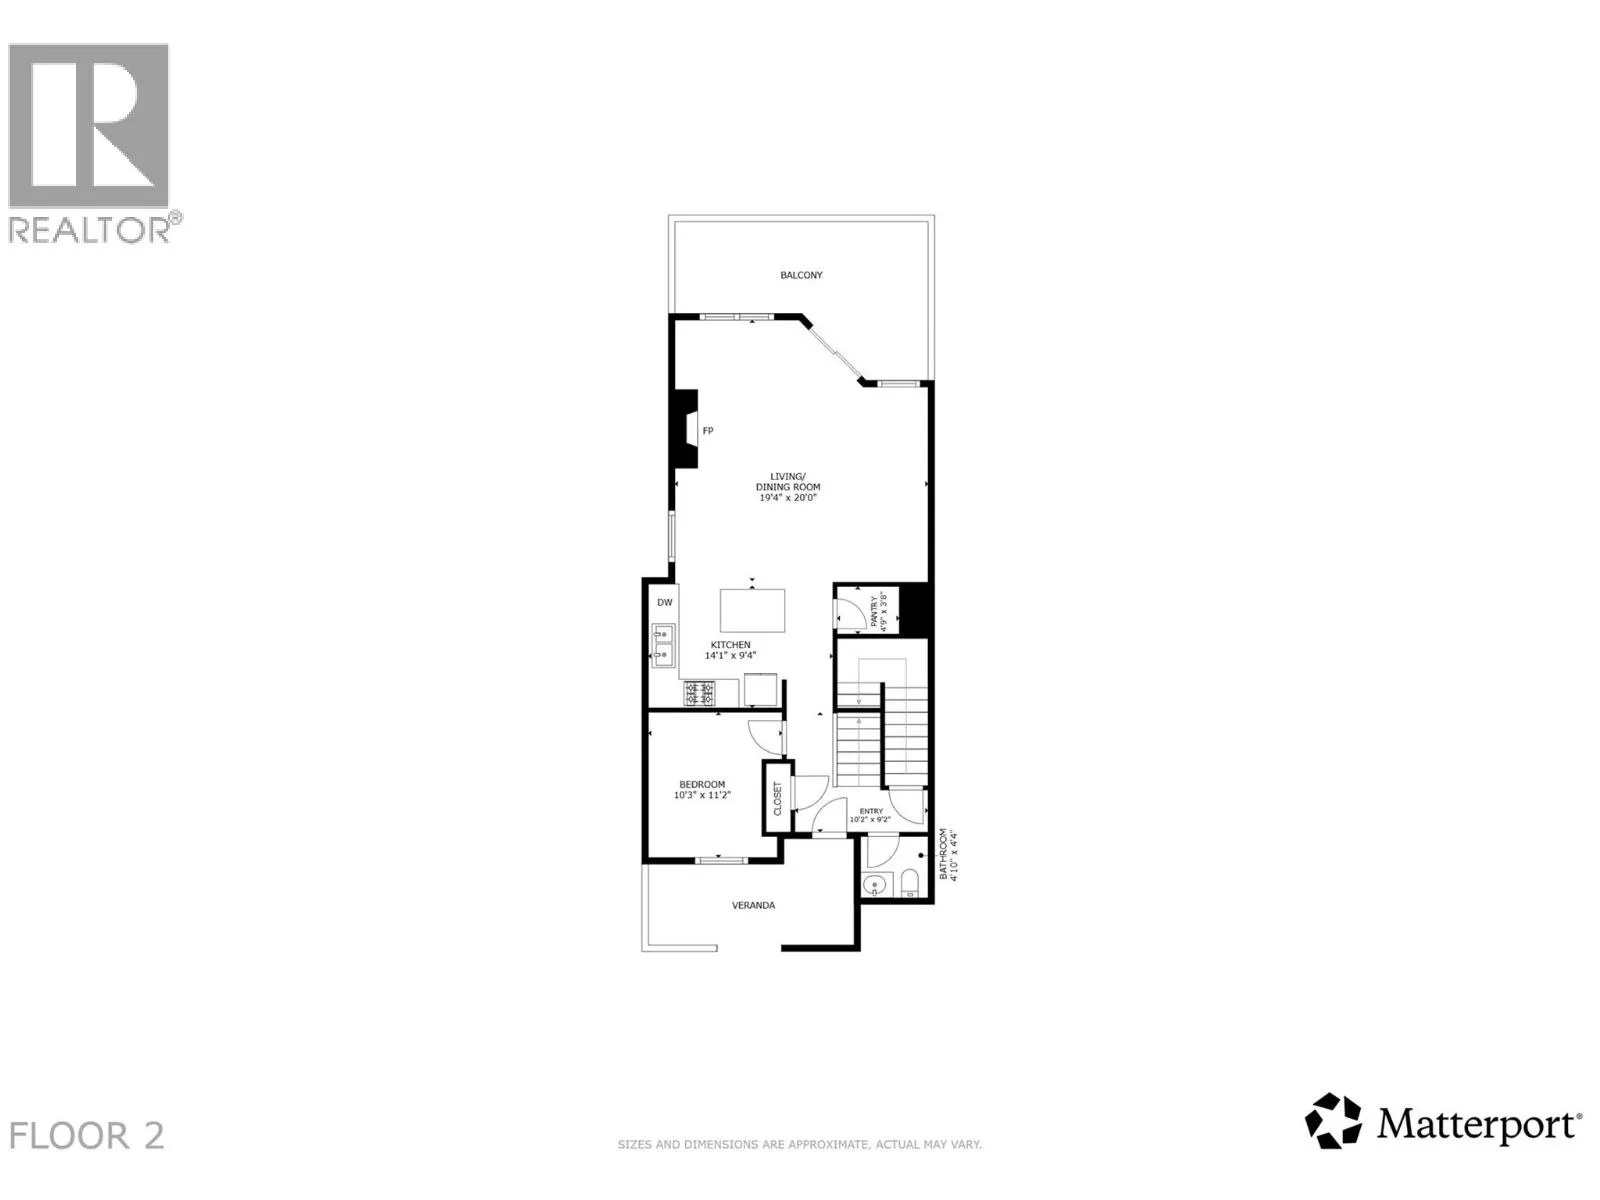
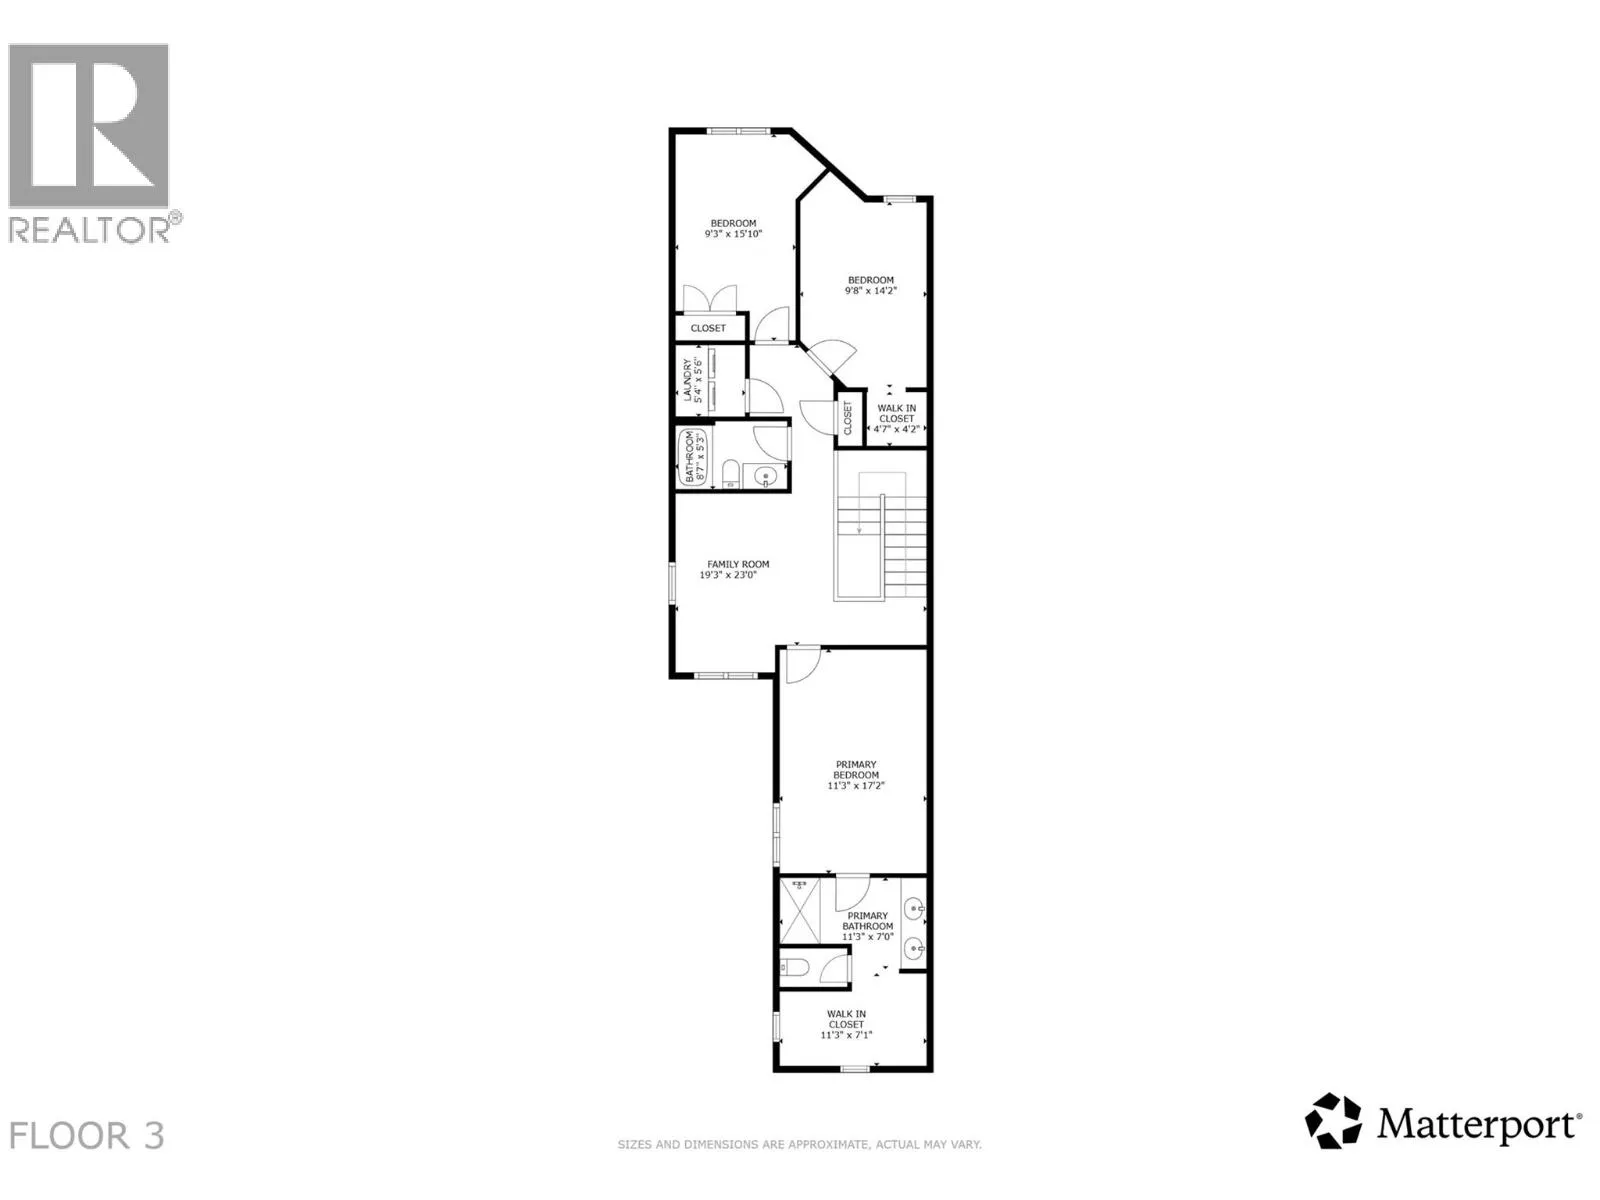
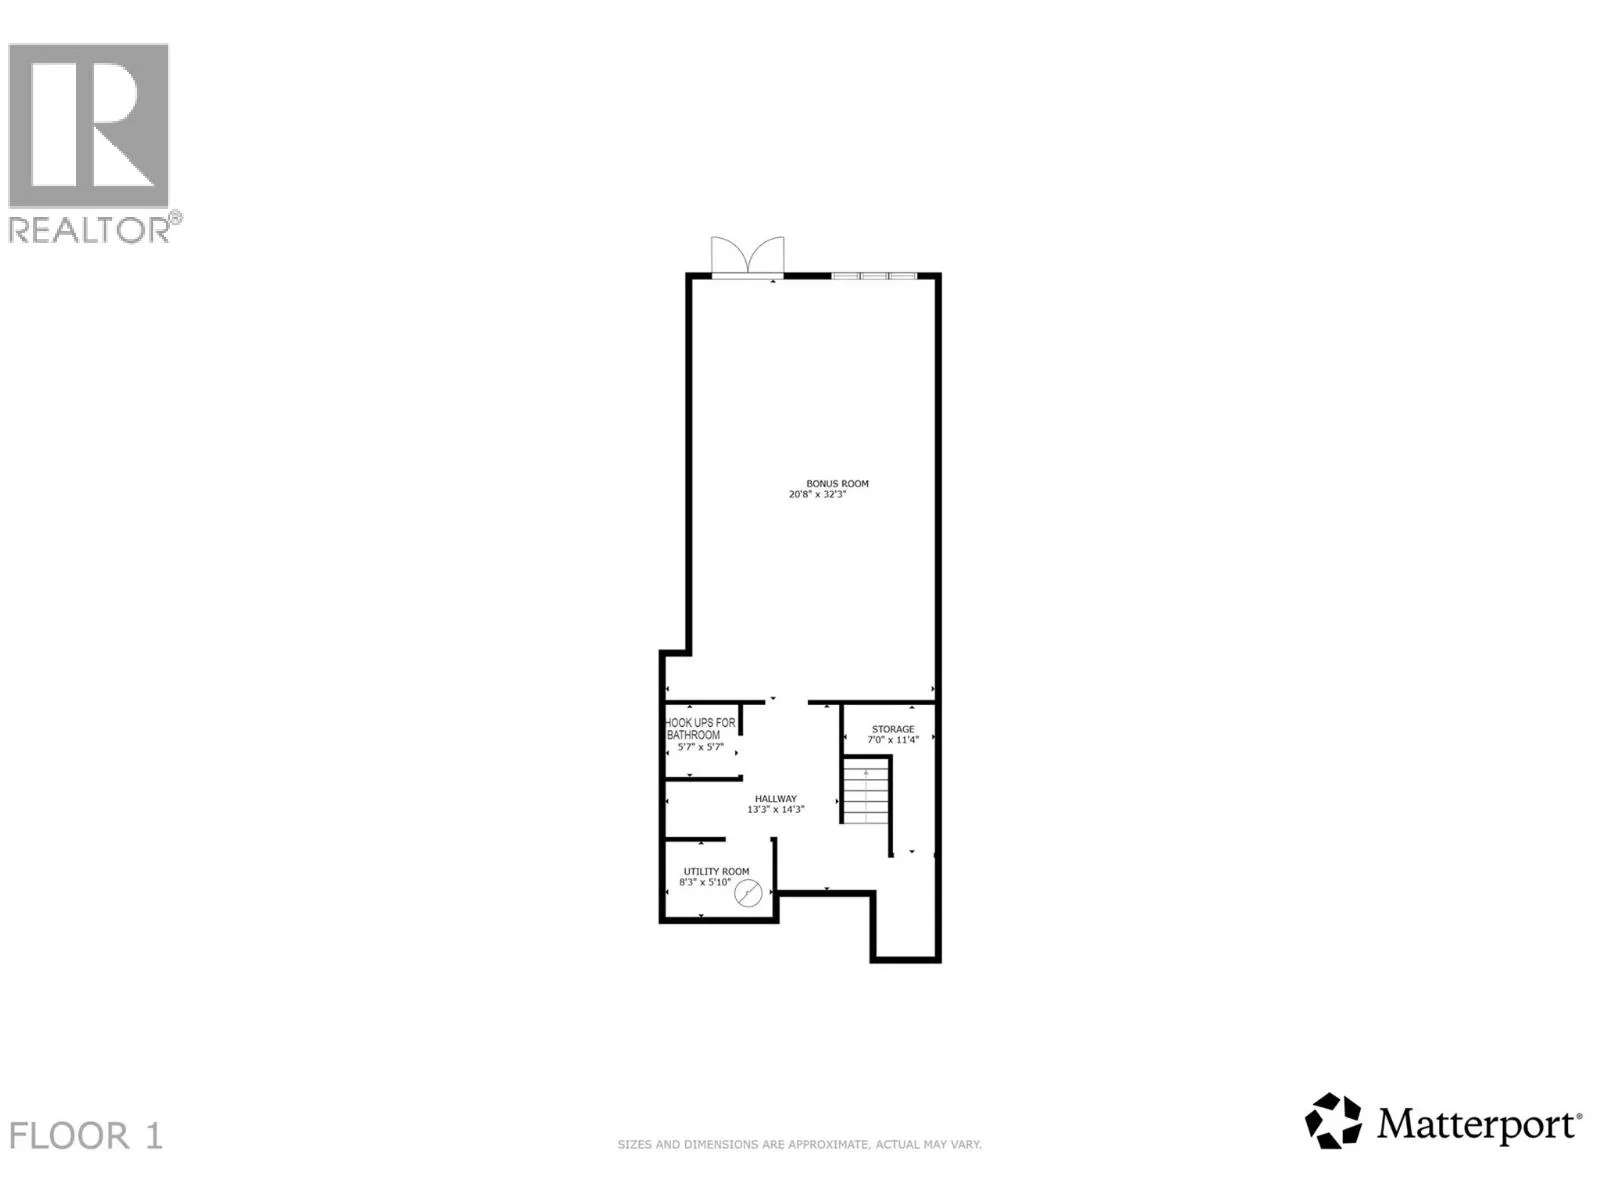
STOP SCROLLING. THIS IS NOT YOUR ORDINARY TOWNHOME! Welcome to a rare LIVE/WORK opportunity in The Village at Stillwater, where your home, business, and lifestyle can come together under one roof! Located in Lake Country’s sought-after Lakes community, this unique property offers over 1800 sq. ft. o...f beautifully designed residential living PLUS an additional 1,100+ sq. ft. of unfinished street-level space with its own entrance, soaring 10-foot ceilings, and a roughed-in bathroom, ready to bring your vision to life. What makes this property truly special? DC11 LIVE/WORK ZONING! Imagine running your professional office, wellness practice, beauty studio, creative business, or other permitted venture just steps from your living room. No commute. No separate commercial lease. Just the freedom to create a lifestyle that works for YOU! Upstairs, the bright, open-concept living space feature generous ceiling heights, a spacious kitchen, and a private deck with mountain views with a BBQ hookup. With 3 bedrooms, a versatile office/den (or 4th bedroom), 2.5 bathrooms, and an additional family room nook on the upper level, there's plenty of room to spread out and settle in. An attached garage, additional parking stall at your front door, and a vibrant neighbourhood with established businesses just across the street add to the appeal. Whether you're an entrepreneur ready to take your business to the next level, a professional seeking the ultimate work-from-home setup, or a buyer who simply appreciates exceptional flexibility and space, this is an opportunity worth exploring. BUILD YOUR BUSINESS. GROW YOUR LIFE. ALL UNDER ONE ROOF. Properties like this don't come along every day! (id:10452)
Room Types
3pc Bathroom
-
Dimensions 5'3'' x 8'7''
45.06 sqft
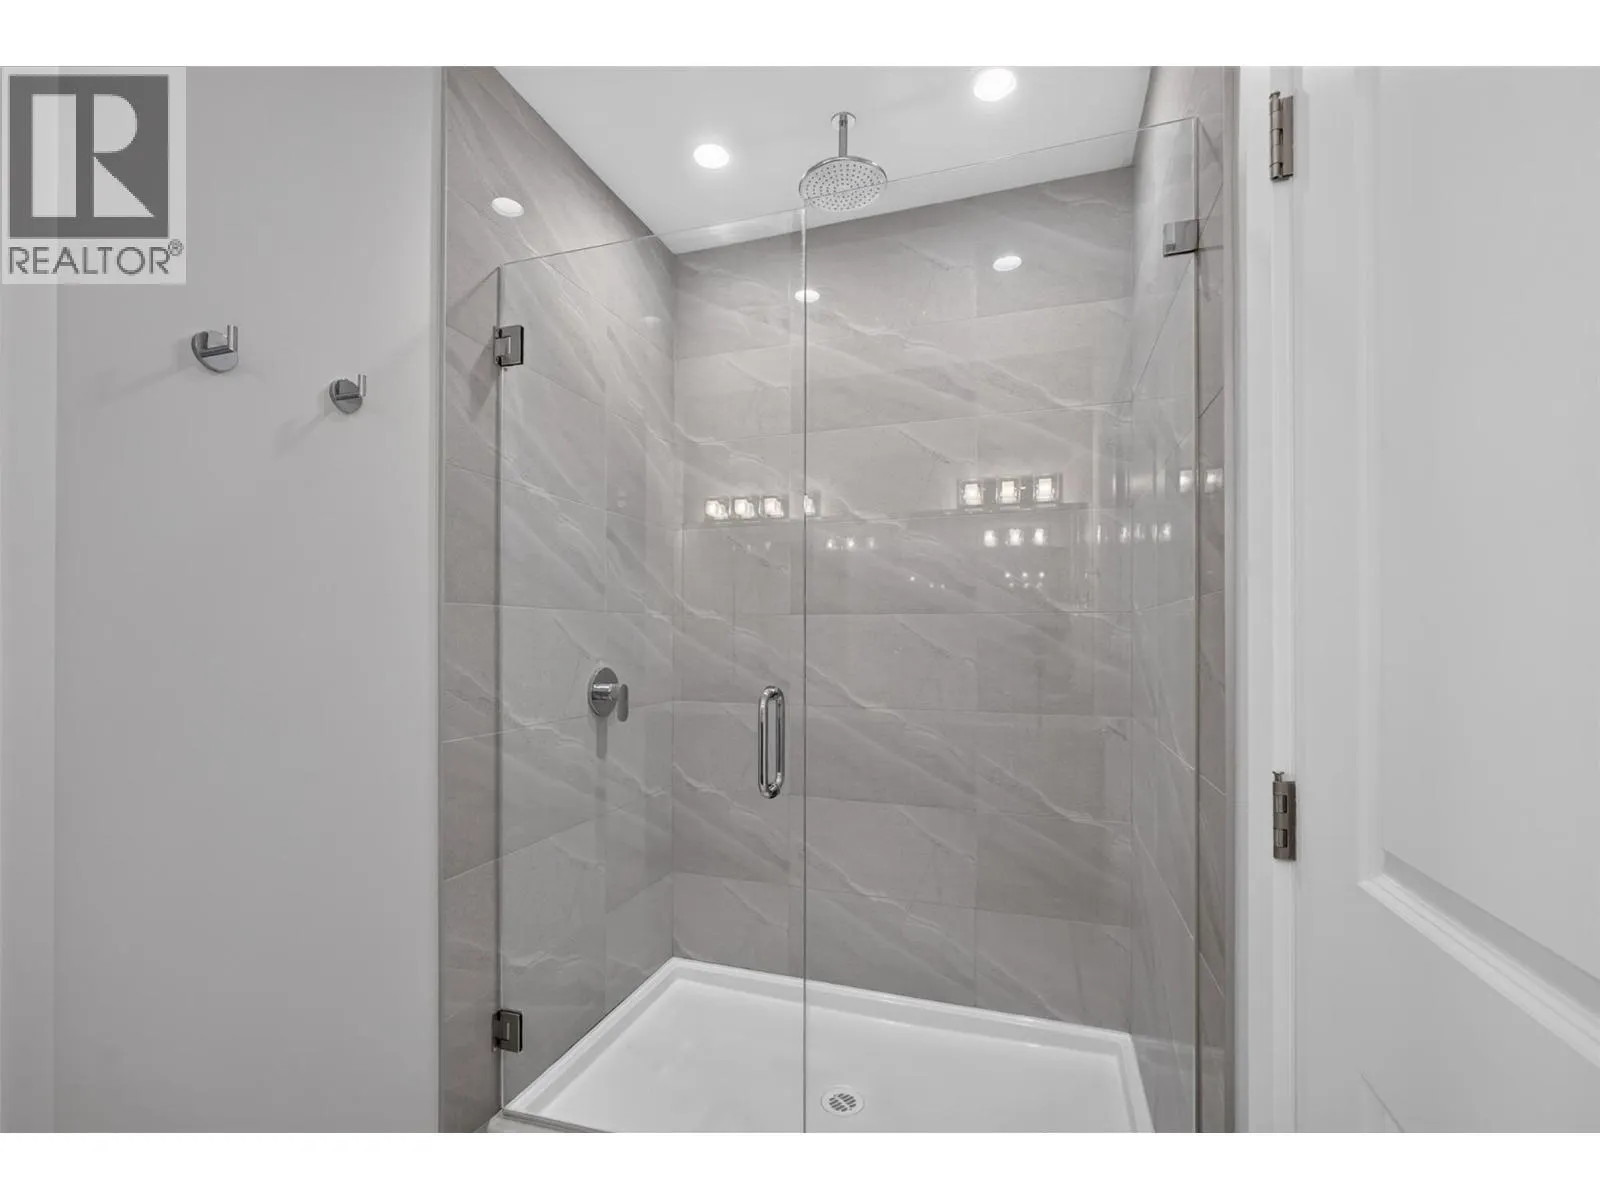
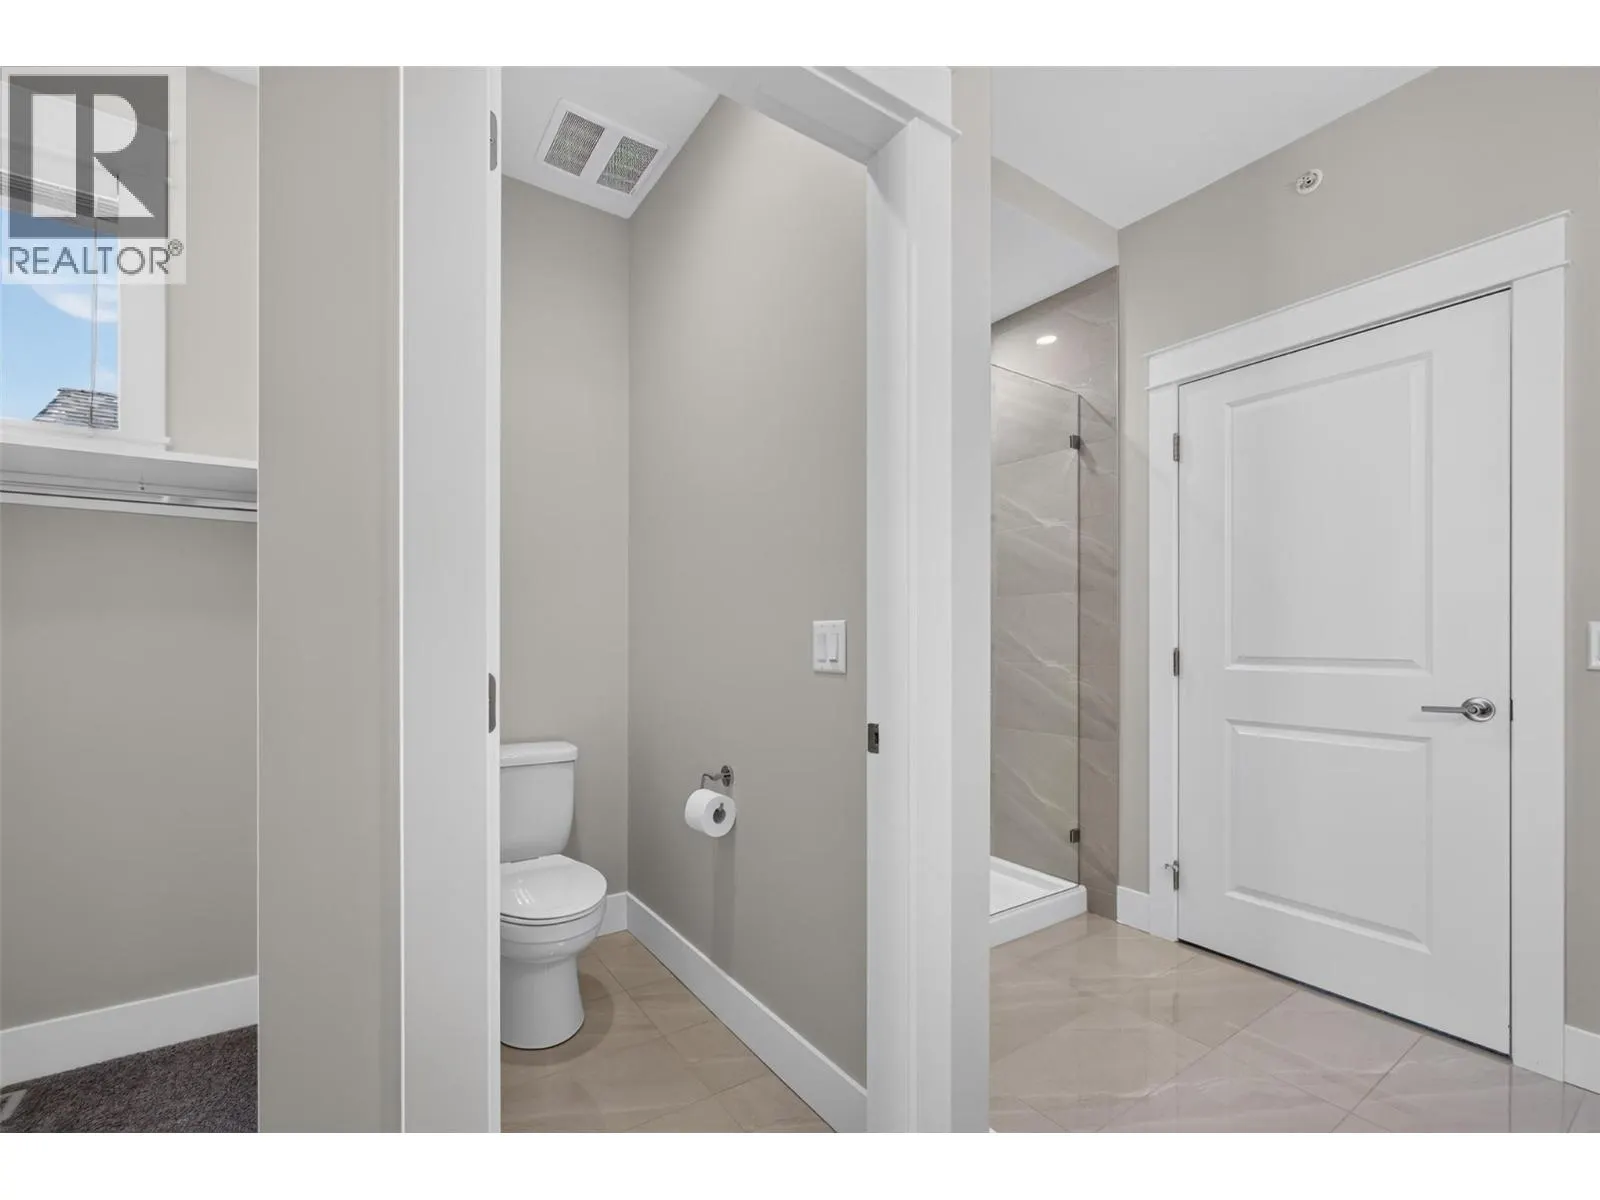
4pc Ensuite bath
-
Dimensions 7'0'' x 11'3''
78.75 sqft
Bedroom
-
Dimensions 14'2'' x 9'8''
136.94 sqft
Similar Properties (No results)
Listing courtesy of: Vantage West Realty Inc.
This REALTOR.ca listing content is owned and licensed by REALTOR® members of The Canadian Real Estate Association.