62
$799,900 Sale
Listed 10 days ago
1581 20 Street NE Unit# 36
· 4
· 3.0
· 2
· 3114
Key Facts
Key facts for 1581 20 Street NE Unit# 36
Property Type
House
Parking
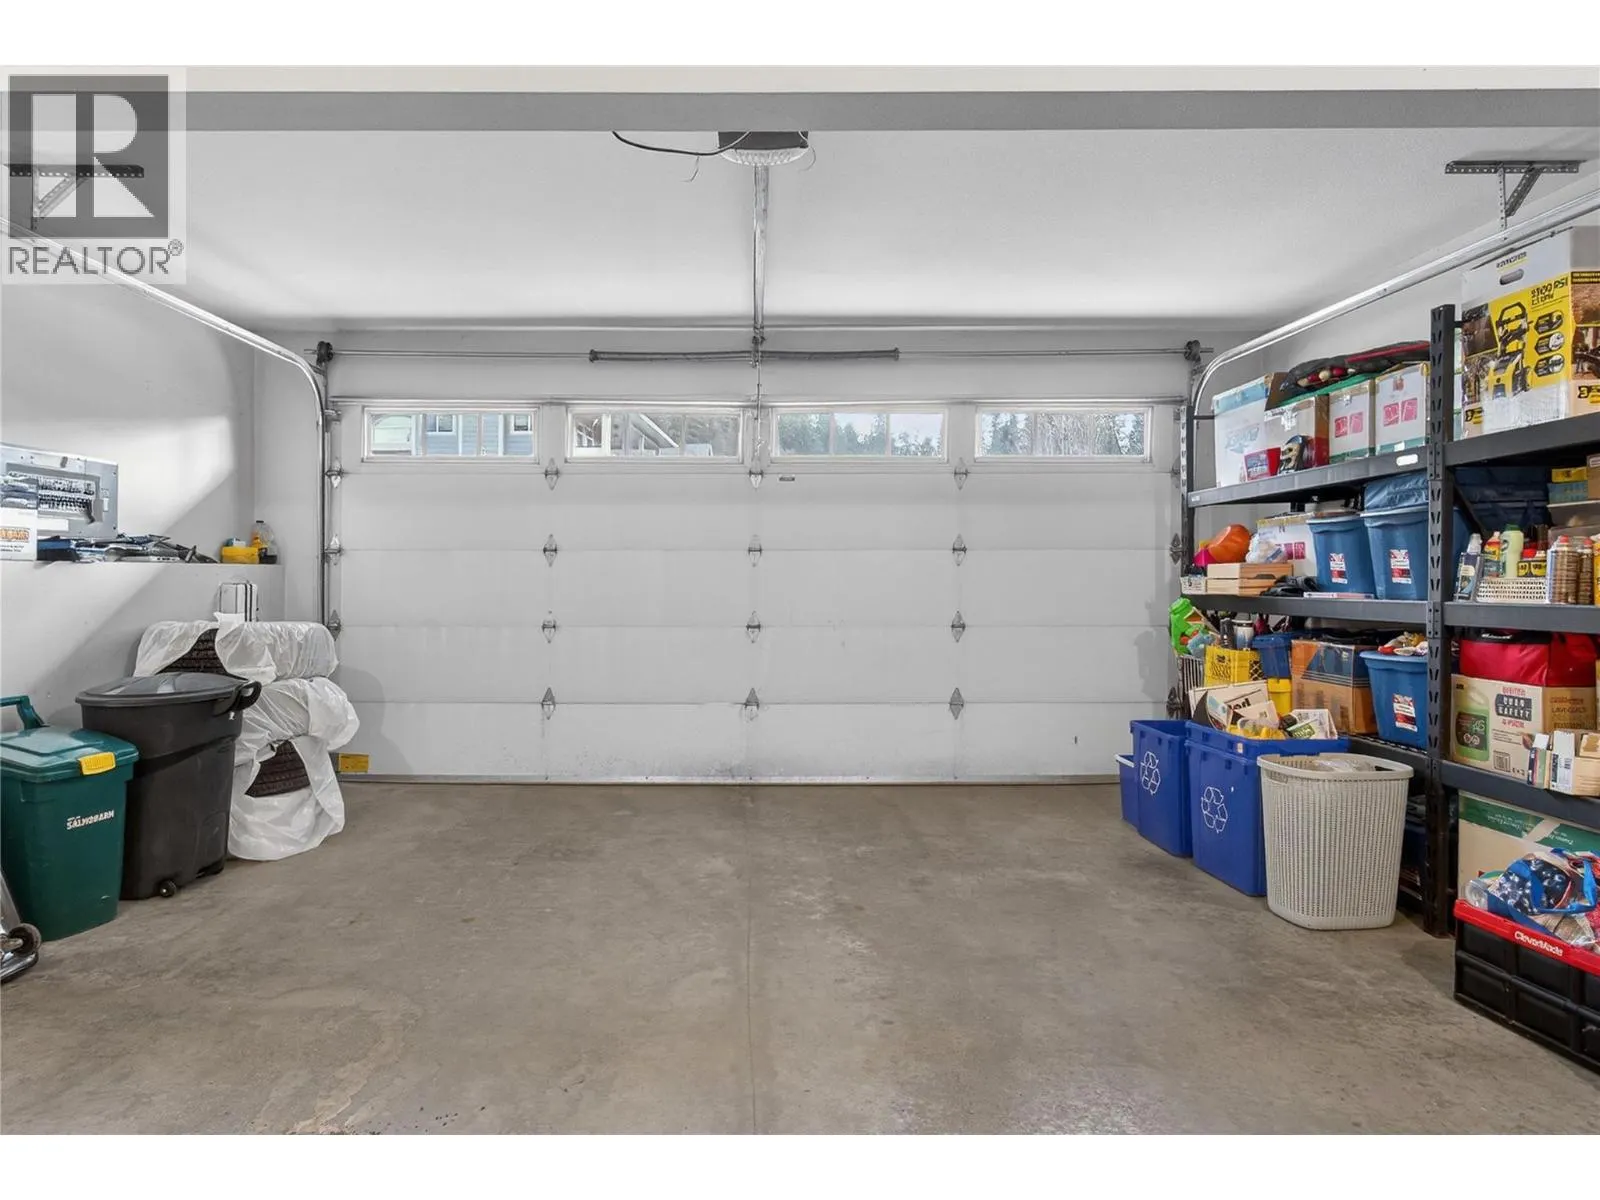
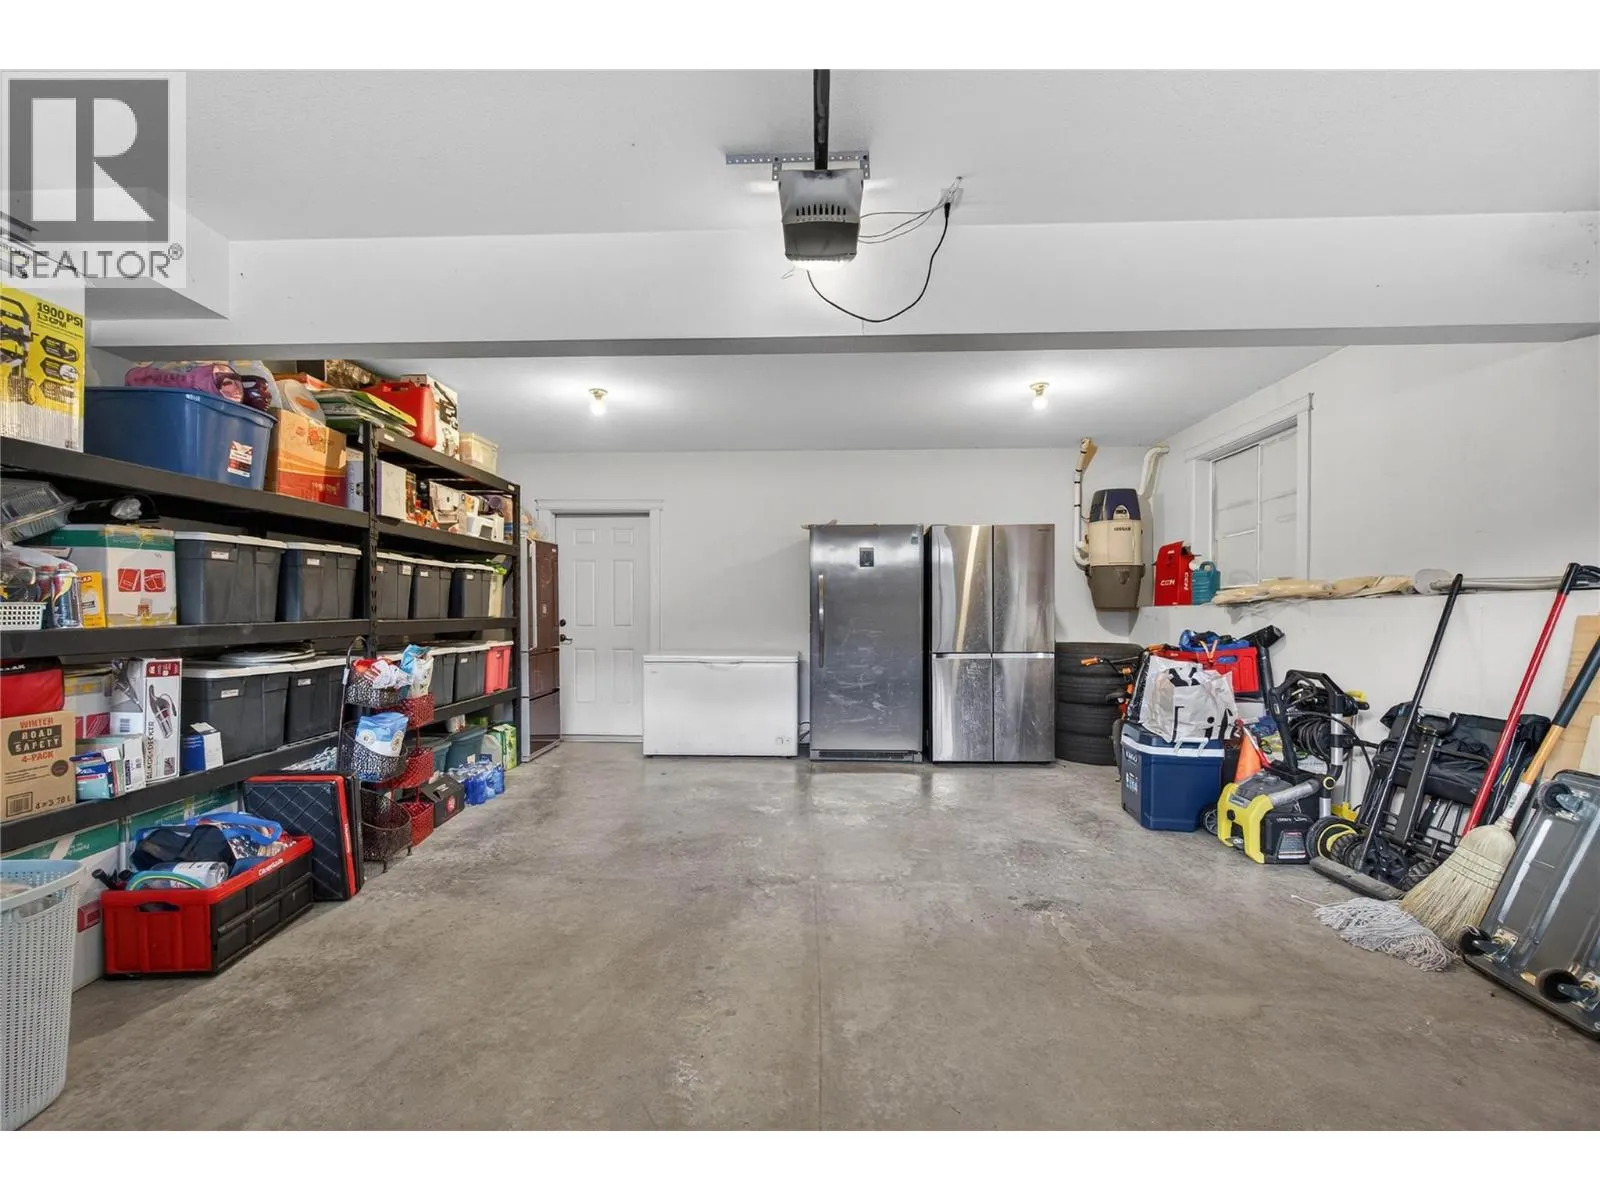
Garage: Yes, 2 parking
MLS #
10403809
Size
3114 sqft
Basement
Full
Listed on
-
Lot size
-
Tax
-
Days on Market
-
Year Built
2007
Maintenance Fee
$66.67/mo

Description
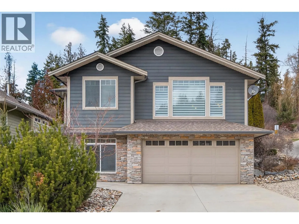
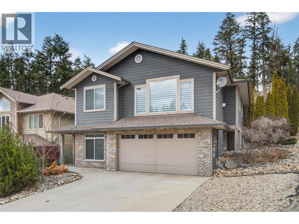
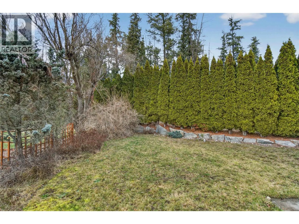
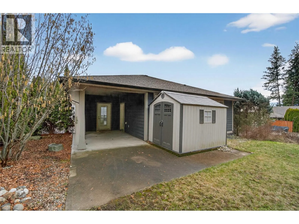
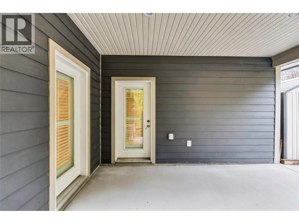
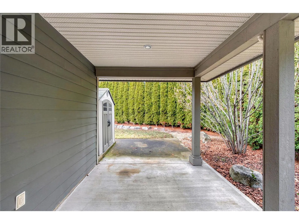
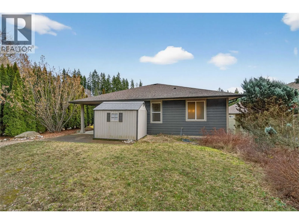
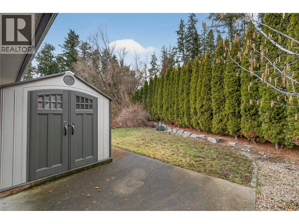
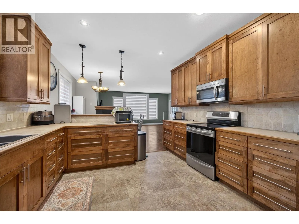
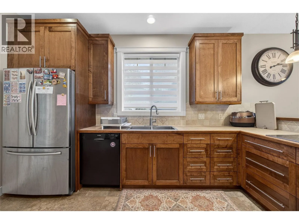
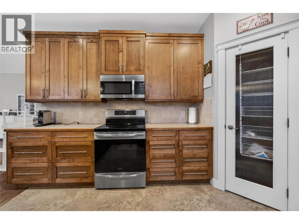
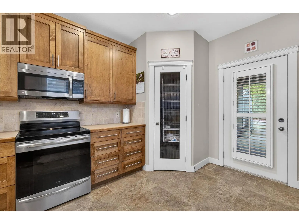
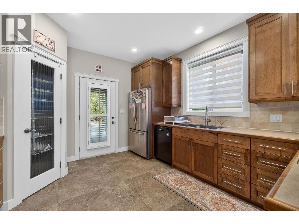
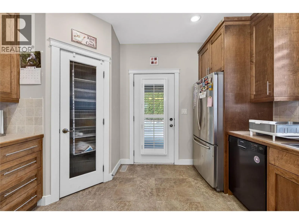
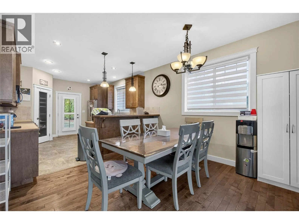
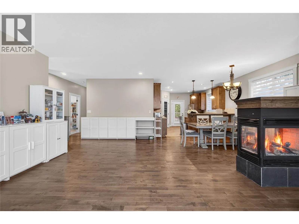
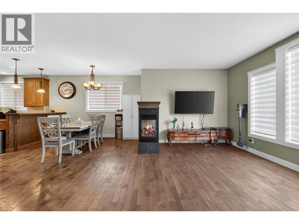
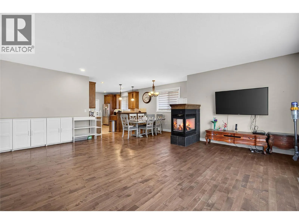
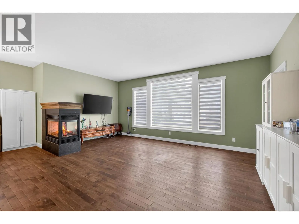
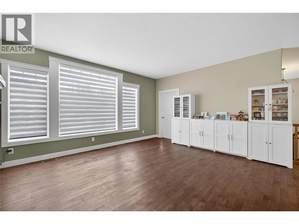
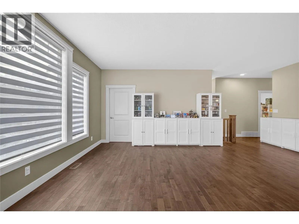
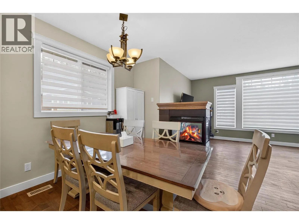
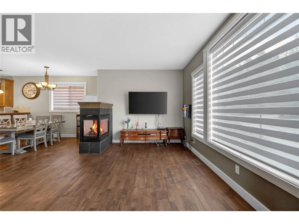
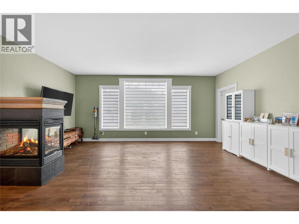
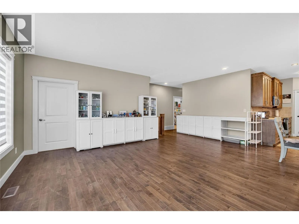
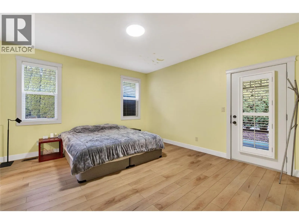
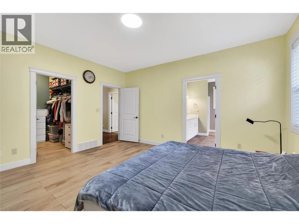
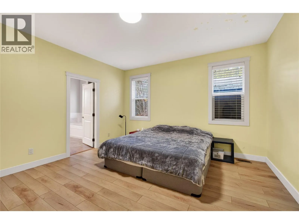
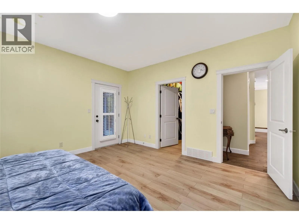
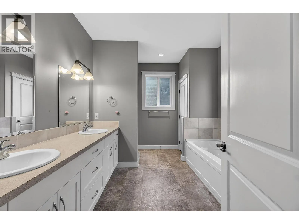
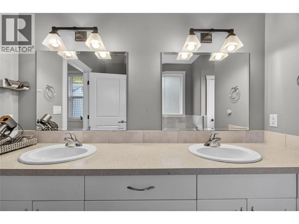
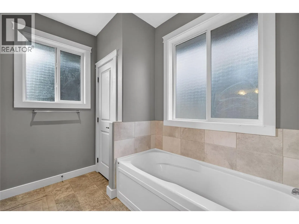
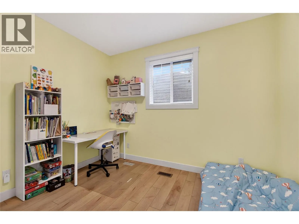
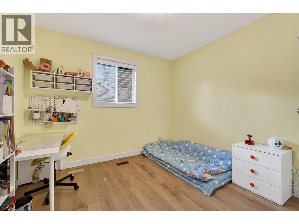
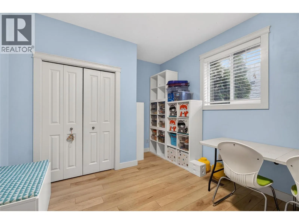
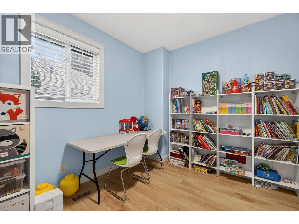
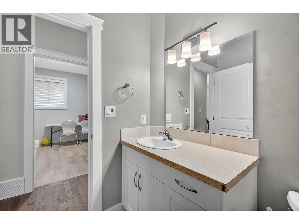
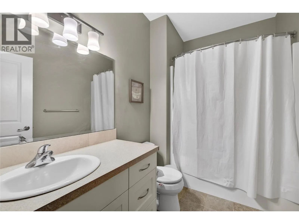
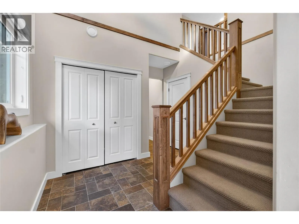
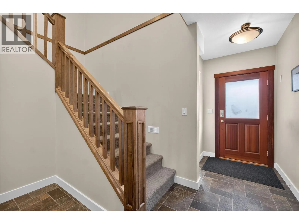
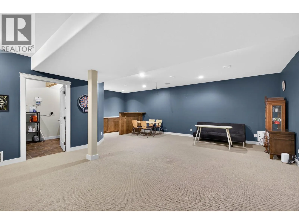
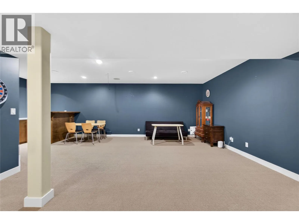
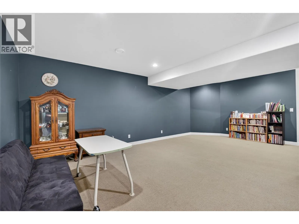
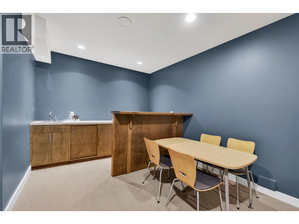
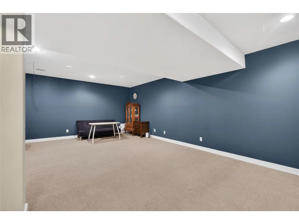
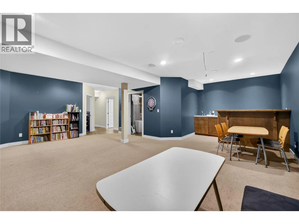
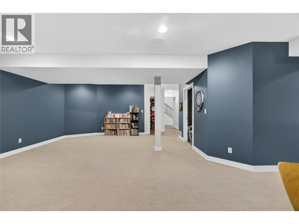
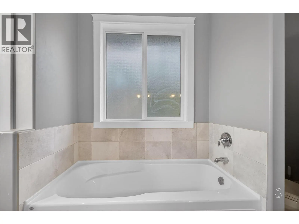
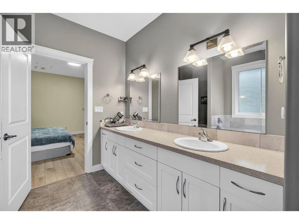
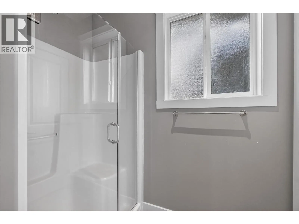
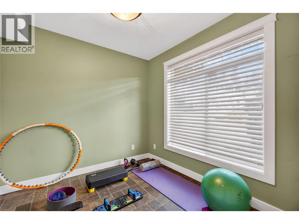
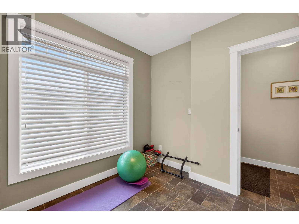
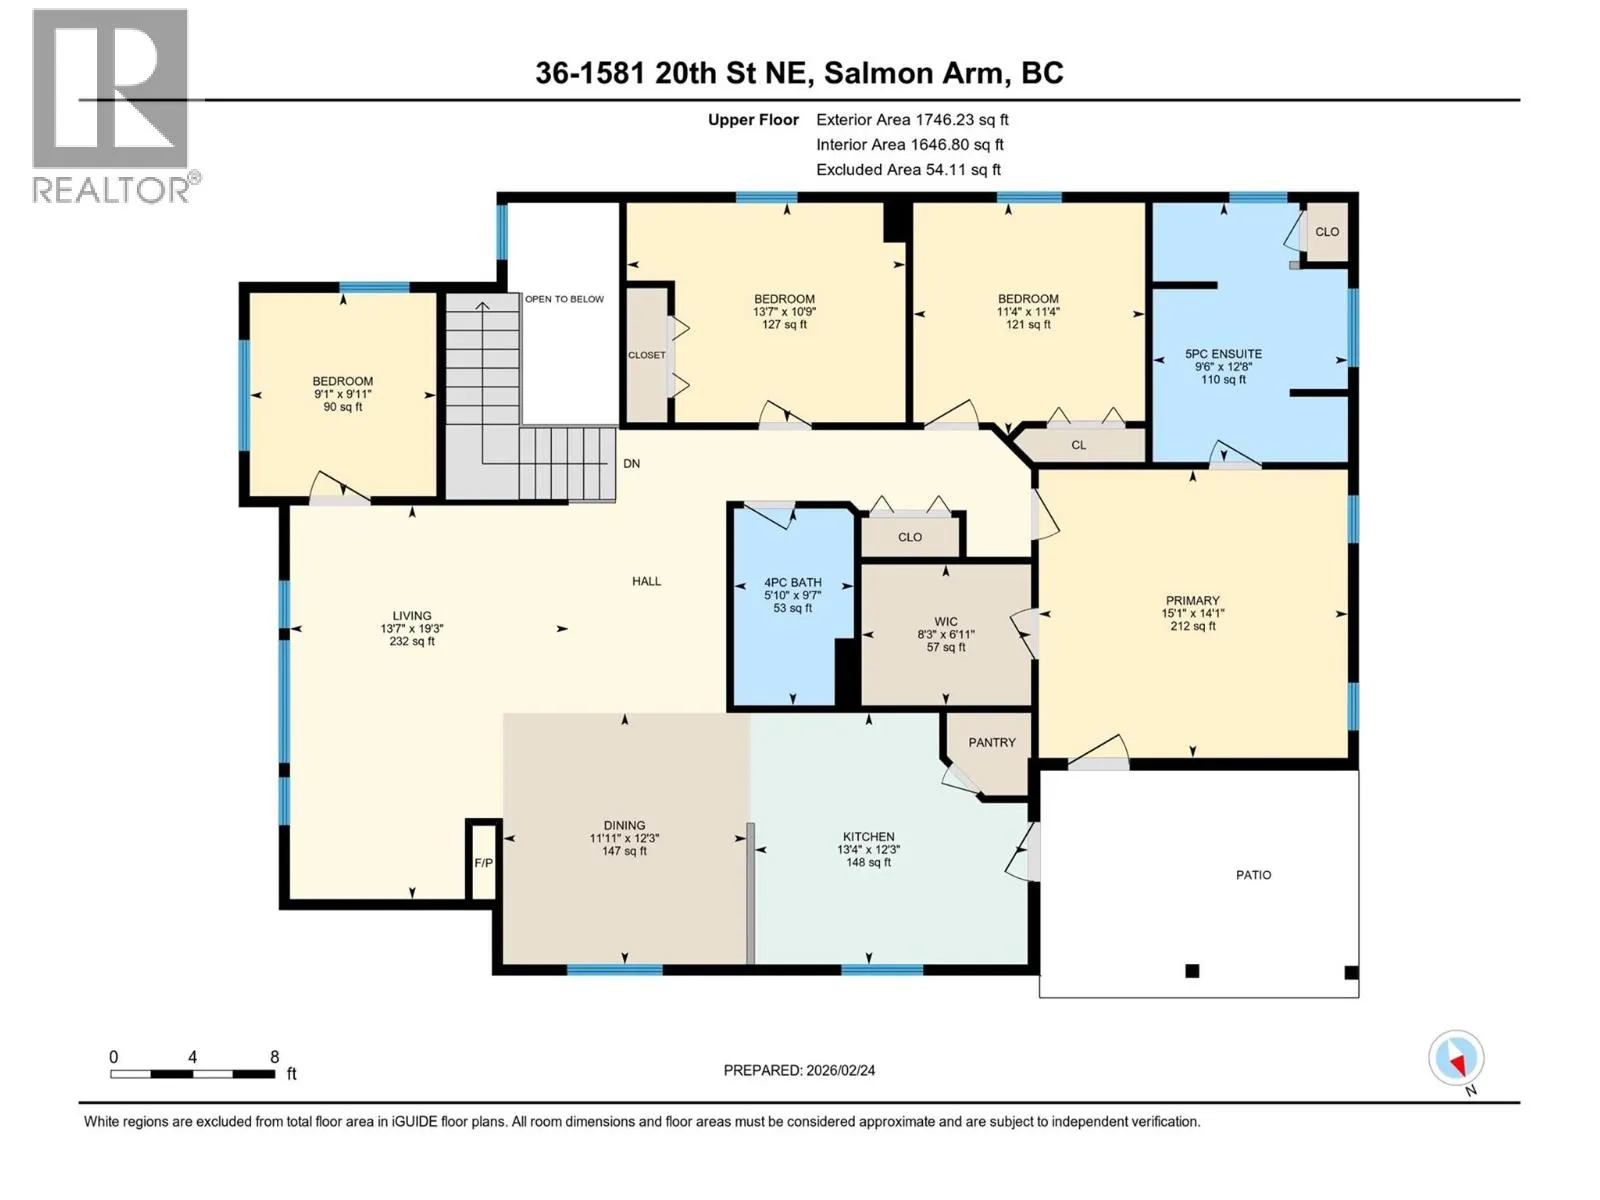
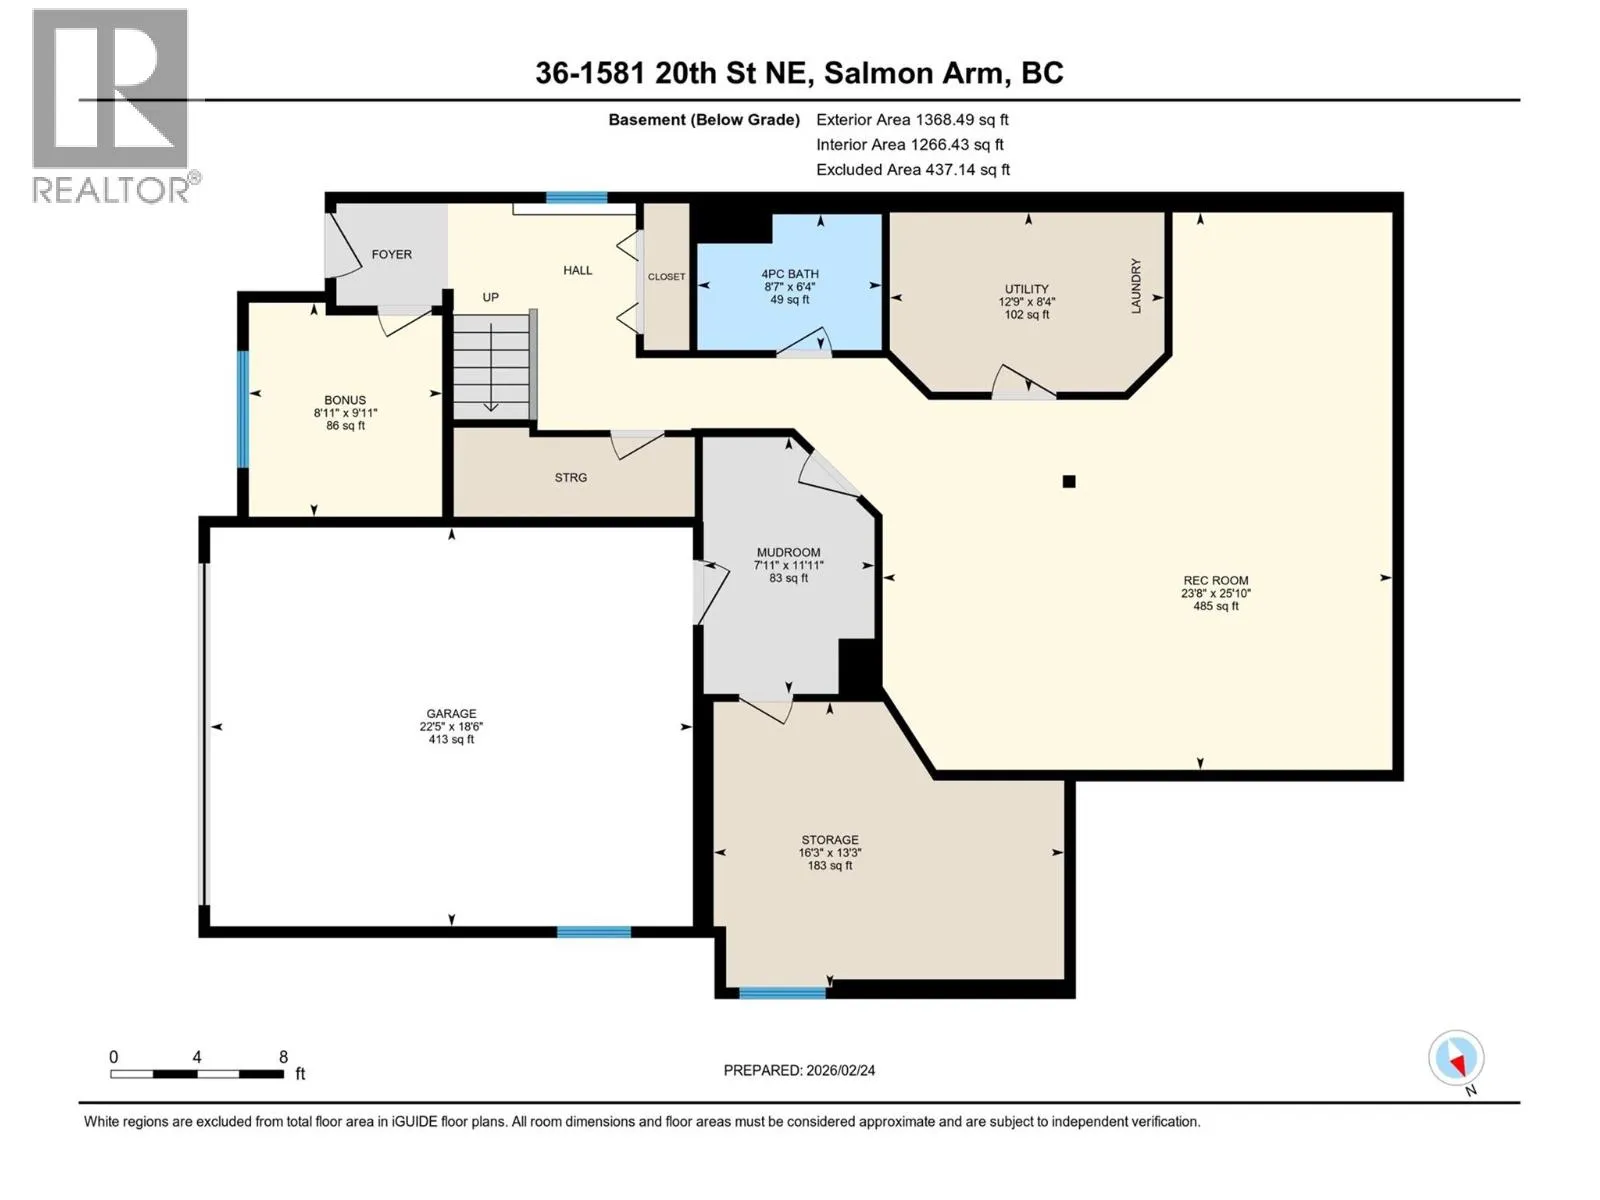
Located in Willow Cove, this 4 bedroom + den, 3-bathroom home offers comfort, space, and a layout designed for everyday living. The main floor, with over 1,700 sq. ft., features a bright, open-concept design with a spacious living and dining area, highlighted by a cozy gas fireplace. The kitchen off...ers plenty of cupboard space, a generous pantry, and easy access to the covered patio—perfect for morning coffee or evening relaxation. The patio is also plumbed for a gas BBQ and is accessible from the large primary bedroom, creating a seamless connection to the private backyard. The primary suite includes a walk-in closet and 5-piece ensuite. Three additional bedrooms and a full bathroom complete the main level, providing plenty of room for family or guests. Downstairs, there’s space for everyone. Enjoy movie nights or entertaining in the spacious recreation room that is wired for a projector and has its own wet bar, plus there is a separate bonus hobby room, ideal for a home gym or use as a craft room. The lower level also includes a spacious laundry room, a convenient mudroom off the double garage, and a versatile den or office. Situated in a quiet bare land strata with low strata fees, this home is close to all uptown amenities in Salmon Arm. Quick possession is available. Be sure to view the 360 tour and floor plans and book your appointment to view this ideal family home. (id:10452)
Room Types
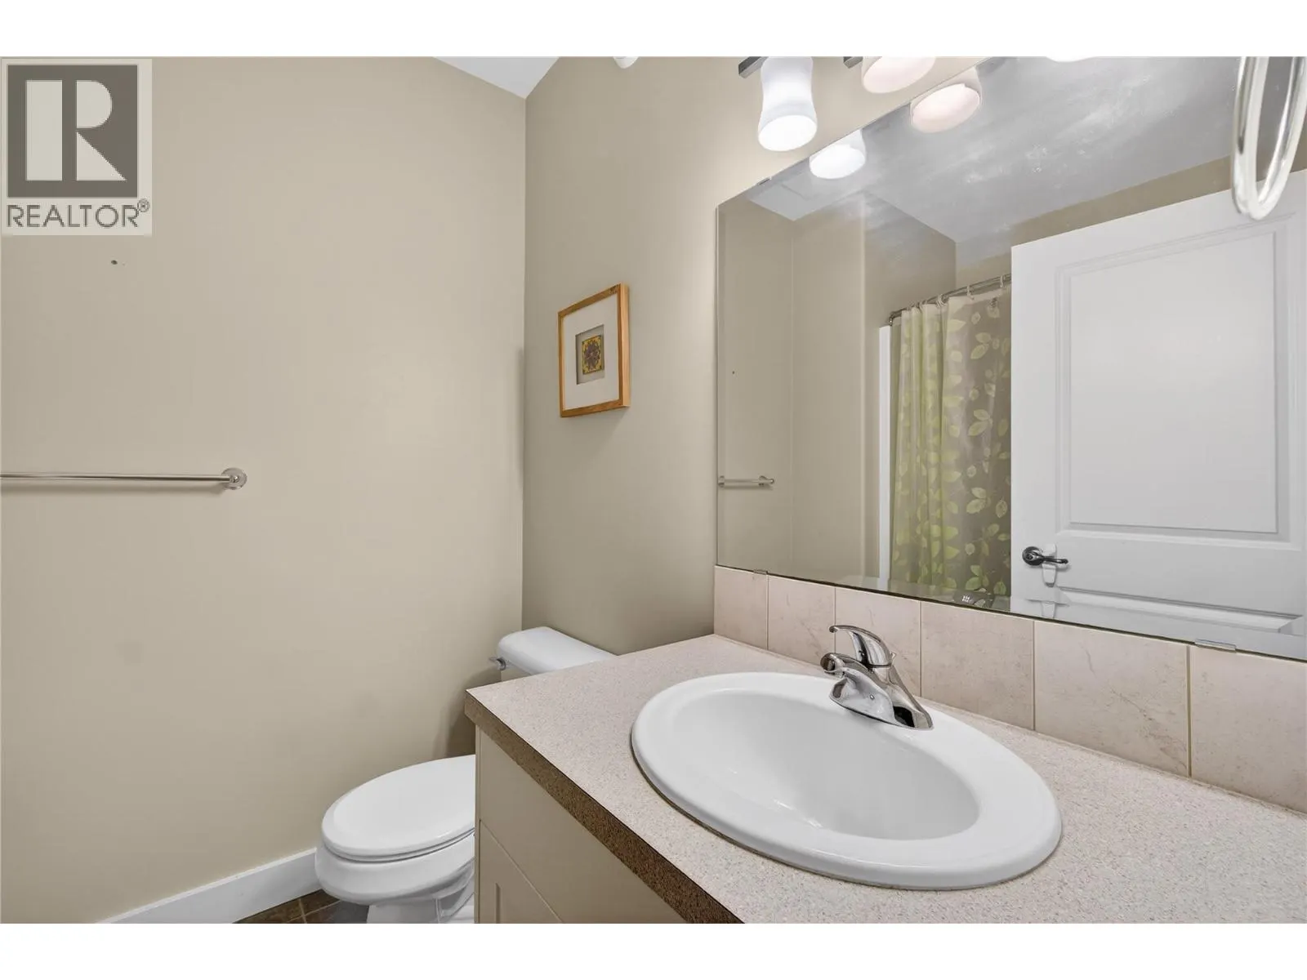
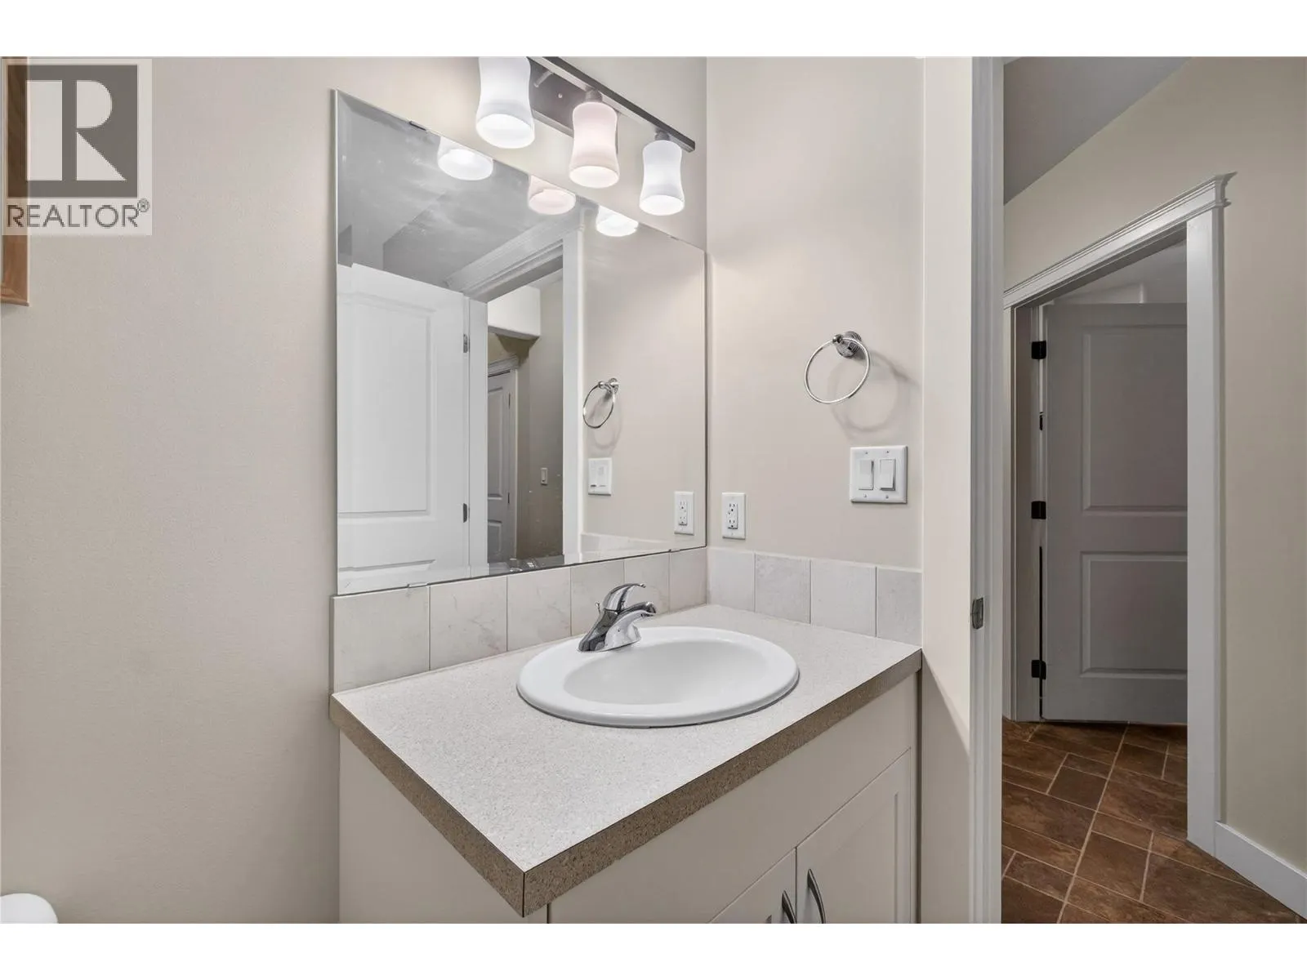
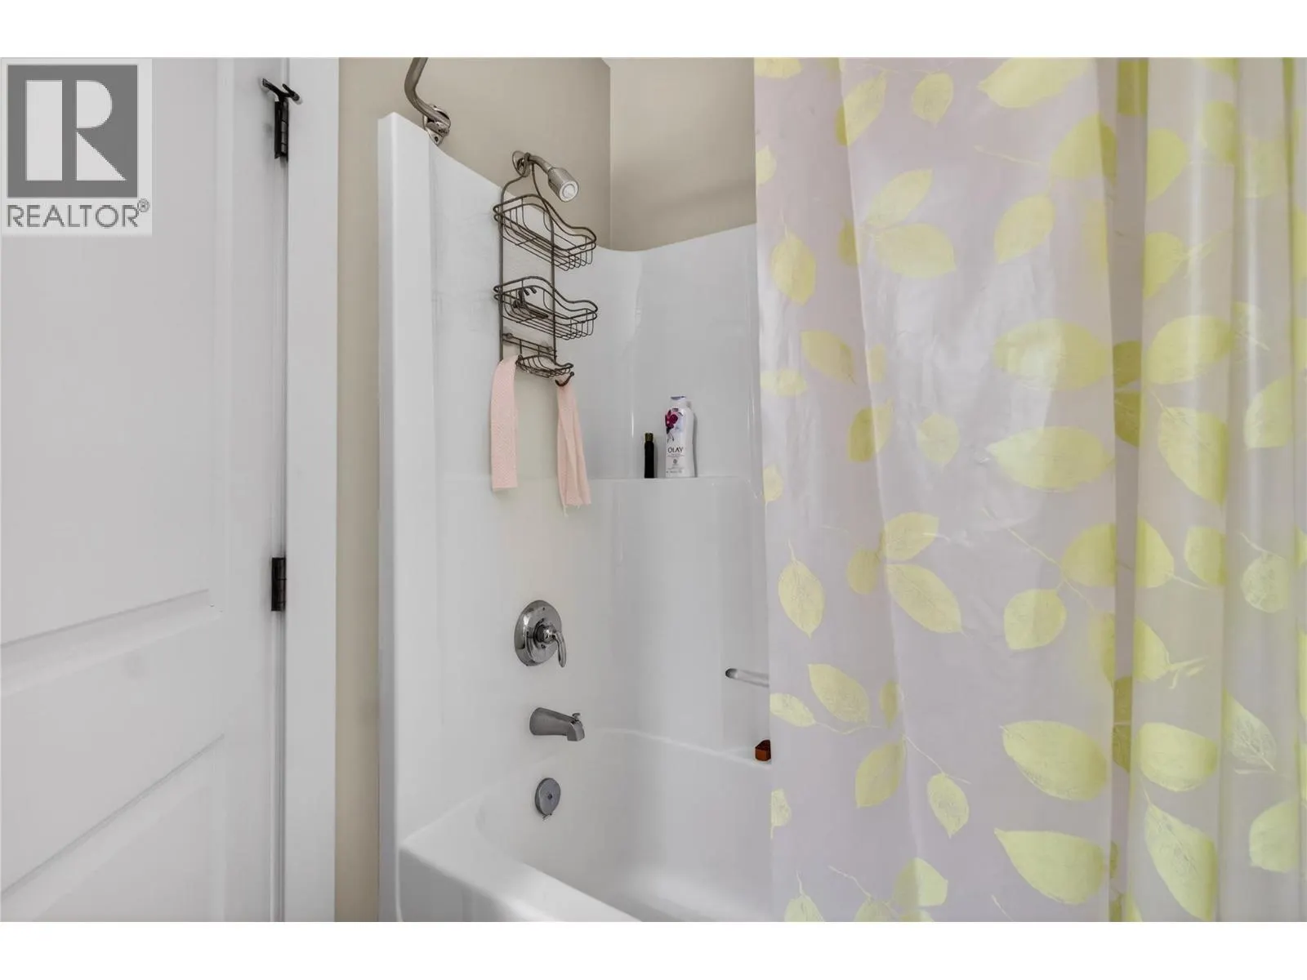
4pc Bathroom
-
Dimensions 6'3'' x 8'
50 sqft
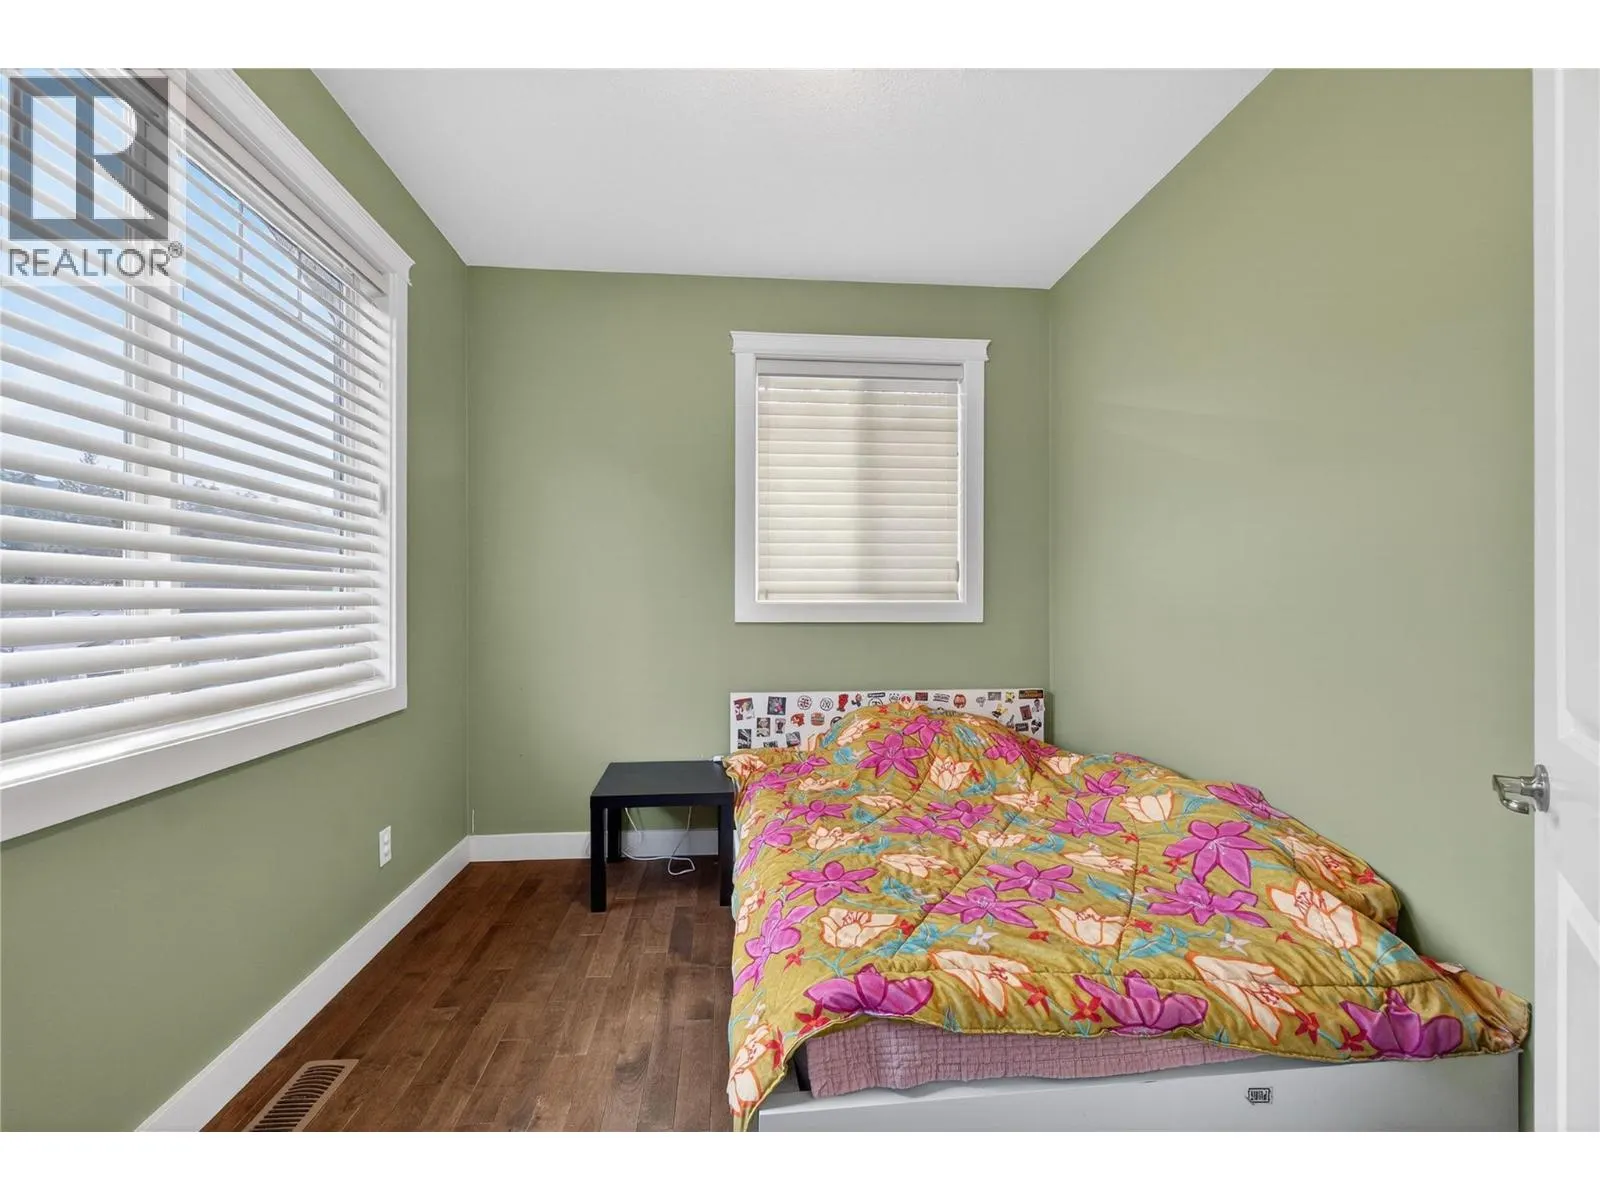
Bedroom
-
Dimensions 10'8'' x 11'3''
120 sqft
Bedroom
-
Dimensions 5'10'' x 9'3''
53.96 sqft
Similar Properties (No results)
Listing courtesy of: REMAX Shuswap
This REALTOR.ca listing content is owned and licensed by REALTOR® members of The Canadian Real Estate Association.